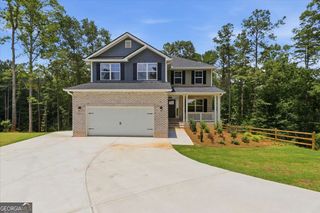
3675 Brookhollow Drive, Douglasville, GA 30135
- 6 beds |
- 5 baths |
- 4,212 sqft
 Single-Family Home
  Built in 2020
  —— sqft lot
  —— car garage
  $142/sqft
  Listed 3 years ago
Property Description
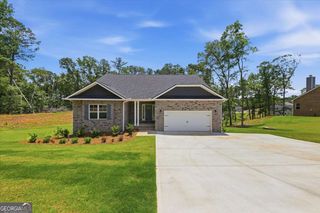
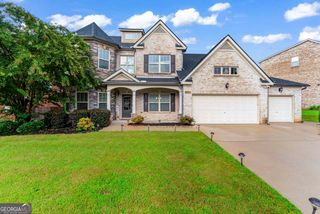
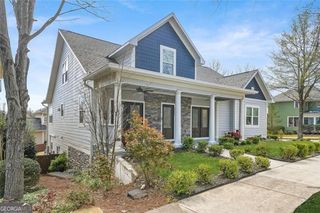
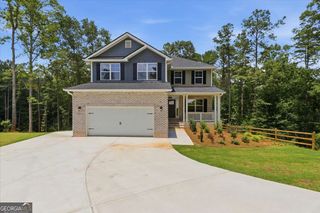
Stunning 6-Bedroom, 5-Bath Luxury Home | The Richard Floor Plan by Kerley Family Homes Welcome to luxury living in this beautifully designed Richard floor plan by Kerley Family Homes. This expansive 6-bedroom, 5-bath residence offers the perfect blend of elegance, space, and comfort for today's modern lifestyle. From the moment you enter, you'll be captivated by the grand foyer, which opens to a private study and a formal dining room featuring coffered ceilings-an exquisite space for entertaining. The main level boasts rich wood flooring throughout, double crown molding, and a seamless open-concept layout. The gourmet kitchen is a chef's dream, complete with double ovens, granite countertops, a large center island, and a spacious breakfast area that overlooks the inviting great room with a cozy fireplace. The oversized dining room comfortably seats 12+, making it ideal for holiday gatherings and dinner parties. A private guest suite with a full bath is conveniently located on the main floor-perfect for visitors or multigenerational living. Upstairs, retreat to the luxurious owner's suite featuring dual oversized walk-in closets, a spa-inspired bathroom with a ceramic-tiled shower, and a relaxing garden tub. Each of the four additional bedrooms offers en-suite access, including a Jack & Jill bathroom setup that adds both convenience and privacy. Enjoy outdoor living in your private backyard with a spacious patio, ideal for grilling, entertaining, or peaceful evenings under the stars. Community Amenities Include: * 2 Oversized Swimming Pools * 8 Tennis Courts * Basketball Courts * Fully Equipped Fitness Center * 2 Clubhouses Conveniently located near I-20, top-rated schools, popular restaurants, shopping, and entertainment-this home checks every box. Don't miss this opportunity to own a home that exudes sophistication and charm at every turn. Schedule your private tour today! Up to $32,499 in Down Payment assistance available to qualified Homebuyers through Preferred Lender!
- Listing Status:
- Active
- Date Added:
- June 12, 2025
- Data Last Updated:
- August 12, 2026 at 12:08AM
- Listing Office:
- eXp Realty : 888-959-9461
- Listing Agent:
- Karen Burgo : 770-896-7700
- MLS ID:
- 10542815

- Style: Brick FrontCraftsmanTraditional
- Parking: GuestGarageGarage Door Opener
- Roofing: Composition
- General: ConcreteStoneTwo
- HOA Amenities: Maintenance GroundsOtherSwimmingTennis595.0
- Originating MLS: Georgia MLS 2
- County: Douglas
- Zoning: 00850150125
- Utilities: Cable AvailableSewer ConnectedElectricity AvailableHigh Speed InternetNatural Gas AvailablePhone AvailableElectricity on Property
- Water: Public
- Sewer: Public Sewer
- Source: Georgia MLS 2
This listing courtesy of Karen Burgo , eXp Realty
Monthly Payment
- Principal & Interest $
- Property Taxes $
- Home Insurance $
- VA Funding Fee $

 New - 1 day ago