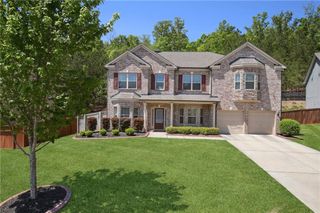
3451 Summerlin Parkway, Lithia Springs, GA 30122
- 5 beds |
- 4 baths |
- 4,054 sqft
 Single-Family Home
  Built in 2015
  0.28acre lot
 3 car garage
  $120/sqft
  Listed 1 month ago
Property Description
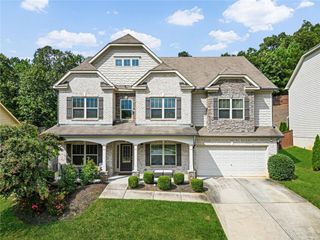
Welcome to 3451 Summerlin Pkwy. This impressive 4,054 sq ft residence offers exceptional space, flexibility, and a rare financial advantage with an assumable mortgage at just 3.87%. This thoughtfully designed 5-bedroom home features two primary suites, each complete with huge walk-in closets for maximum comfort and privacy-ideal for guests, or anyone who values room to spread out. Featuring dual owner's suites, it's ideal for multigenerational living, accommodating guests, or simply enjoying the extra space you've always wanted. Enjoy open-concept living, oversized bedrooms, abundant storage, soft-close cabinetry and drawers, and modern finishes throughout that make everyday living both stylish and functional. A third garage with its own private entrance, separate driveway, and lighted side entry offers endless possibilities. Create the perfect additional storage, a home office, fitness studio, gym, guest suite, or creative space to your liking. A convenient walk-in pantry supports everyday living and entertaining. Step outside to a large, flat backyard fully enclosed by a privacy fence-perfect for outdoor gatherings, play, pets, or simply relaxing in your own private retreat. Spacious, functional, and strategically positioned for today's market, this home combines size, modern convenience, and significant monthly payment savings through the assumable loan. Enjoy numerous community amenities including, community swim/tennis, Clubhouse and playground, all within the Kensington Park Subdivision. Just minutes away from Sweetwater State Park, Six Flags over Georgia, Arbor Place Mall and easy access to I - 20, Hartsfield-Jackson Airport. Schedule your private tour today.
- Listing Status:
- Active
- Date Added:
- August 6, 2026
- Data Last Updated:
- September 26, 2026 at 2:08AM
- Listing Office:
- Berkshire Hathaway HomeServices Georgia Properties : 404-777-9045
- Listing Agent:
- Dionne Walker : 678-822-2327
- Contact:
- 404-777-9045
- MLS ID:
- 7813384

- General: None
- Style: Traditional
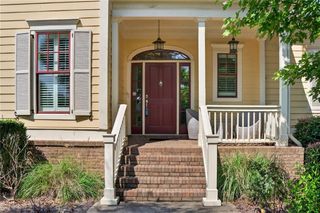
- Other Structures: Front Porch
- Pool: None
- Parking: DrivewayGarageGarage Faces FrontKitchen LevelLevel DrivewayParking spaces: 3
- Roofing: Other
- Windows: Double Pane Windows
- General: Brick FrontHardiPlank TypeStuccoTwoSlab
- Road/Access: Other
- HOA Amenities: 800.0Annually
- Originating MLS: First Multiple Listing Service
- County: Douglas - GA
- Zoning: x07591820022
- View: Neighborhood
- Fencing: Back YardFenced
- Utilities: Cable AvailableElectricity AvailableNatural Gas AvailablePhone AvailableSewer AvailableNone
- Water: Public
- Sewer: Public Sewer
- Source: First Multiple Listing Service
This listing courtesy of Dionne Walker , Berkshire Hathaway HomeServices Georgia Properties
Monthly Payment
- Principal & Interest $
- Property Taxes $
- Home Insurance $
- VA Funding Fee $

 New - 21 hours ago