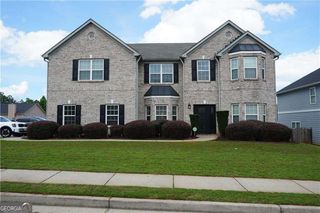
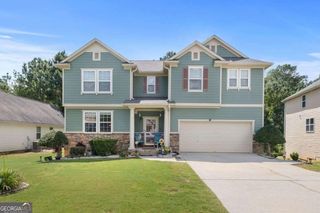
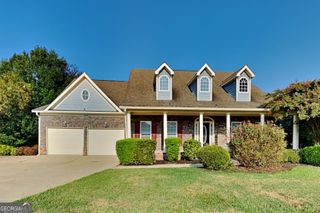
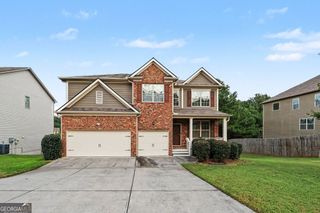
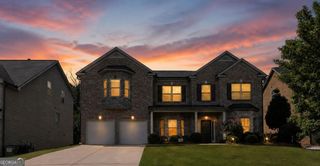
3345 Palmer Lake Pte, Douglasville, GA 30135
- 4 beds |
- 3 baths |
- 4,414 sqft
 Single-Family Home
  Built in 2015
  0.35acre lot
 —— car garage
  $126/sqft
  Listed 10 days ago
Property Description
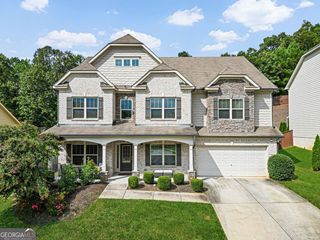
WELCOME HOME TO WEST RIVER PLACE Situated on a cul-de-sac in a desirable community, this spacious 4-bedroom, 3-bath home offers a comfortable and versatile floor plan designed for everyday living and entertaining. A grand two-story foyer welcomes you into the home, where soaring ceilings, spacious rooms, and an open flow create an inviting atmosphere. The main level features a generously sized bedroom and full bath, providing an ideal option for guests, an in-law suite, or a home office. The open-concept living area connects seamlessly to the well-appointed kitchen, which offers ample cabinetry, generous counter space, and a convenient walk-in pantry. The layout keeps the kitchen connected to the living and dining areas, making entertaining and everyday gatherings effortless. Upstairs, the spacious Owner's Suite offers a private retreat with a comfortable sitting area, cozy fireplace, and his-and-hers walk-in closets. Additional bedrooms provide plenty of space for family or guests. A versatile media loft adds even more flexibility and can accommodate movie nights, a game room, home gym, or man cave. Step outside to the expansive fenced backyard, offering privacy and plenty of room for pets, gardening, outdoor games, entertaining, or simply enjoying your morning coffee. The generous outdoor space provides endless possibilities for creating your own backyard oasis. Located in West River Place, this home offers a functional floor plan, spacious living areas, and an expansive private backyard. With room to gather, relax, entertain, and make memories, this home is ready to fit your lifestyle.
- Listing Status:
- Active
- Date Added:
- September 15, 2026
- Data Last Updated:
- September 26, 2026 at 2:08AM
- Listing Office:
- Realty One Group Edge : 678-909-7709
- Listing Agent:
- Latisha M Knox-Irby : 678-457-6769
- MLS ID:
- 10846436

- Style: Brick FrontTraditional
- Parking: GarageGarage Door OpenerParking spaces: 2
- Roofing: Composition
- Windows: Bay Window(s)Double Pane Windows
- General: BrickVinyl SidingTwoSlab
- HOA Amenities: Maintenance GroundsManagement Fee260.0
- Originating MLS: Georgia MLS 2
- County: Douglas
- Zoning: 01340150142
- View: LakeSeasonal ViewView
- Fencing: Back YardFencedPrivacyWood
- Utilities: Cable AvailableElectricity AvailableHigh Speed InternetNatural Gas AvailablePhone AvailableSewer AvailableUnderground UtilitiesWater Available220 Volts440 VoltsElectricity on Property
- Water: Public
- Sewer: Public Sewer
- Source: Georgia MLS 2
This listing courtesy of Latisha M Knox-Irby , Realty One Group Edge
Monthly Payment
- Principal & Interest $
- Property Taxes $
- Home Insurance $
- VA Funding Fee $

 New - 21 hours ago