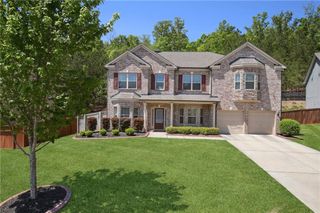
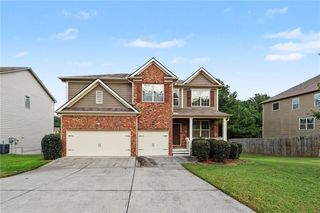
3575 Lindsy Brooke Court, Douglasville, GA 30135
- 5 beds |
- 4 baths |
- 4,468 sqft
 Single-Family Home
  Built in 2016
  10,019sqft lot
 —— car garage
  $130/sqft
  Listed 20 hours ago
Property Description
Welcome to 3575 Lindsy Brooke Court, where space, sophistication, and thoughtful upgrades come together in this impressive Douglasville home. Offering 5 bedrooms, 4 full bathrooms, and three levels of living space, this home provides exceptional flexibility for everyday living, entertaining, working from home, and hosting guests. Step inside to find hardwood flooring throughout much of the main living areas and primary retreat, spacious gathering areas, and generously sized bedrooms with room to comfortably accommodate king-size bedroom suites. The expansive primary retreat is a standout, featuring two oversized walk-in closets and convenient access to the adjoining laundry room—a thoughtful design feature that makes everyday living easier. With multiple levels, there is plenty of room to create dedicated spaces for recreation, guests, a home office, fitness, or entertainment. Outside, enhanced exterior lighting adds both curb appeal and ambiance, while numerous additional upgrades throughout the property demonstrate attention to comfort, style, and functionality. With its combination of generous square footage, flexible living spaces, upgraded features, and a location convenient to Douglasville shopping, dining, recreation, and major travel routes, this home offers the space to live, gather, work, and grow—all under one roof. Schedule your private showing and discover everything this Douglasville home has to offer.
- Listing Status:
- Active
- Date Added:
- September 25, 2026
- Data Last Updated:
- September 26, 2026 at 1:06AM
- Listing Office:
- BHGRE Metro Brokers : 404-843-2500
- Listing Agent:
- Amy McCoy : 404-843-2500
- Contact:
- 404-843-2500
- MLS ID:
- 7844805

- General: LightingPrivate Yard
- Style: Traditional
- Other Structures: Front PorchPatioSide PorchCovered
- Pool: None
- Parking: Garage Faces FrontKitchen LevelParking spaces: 2
- Roofing: Composition
- Windows: Double Pane WindowsInsulated Windows
- General: BrickThree Or MoreSlab
- Road/Access: County Road
- HOA Amenities: Tennis595.0Annually
- Originating MLS: First Multiple Listing Service
- County: Douglas - GA
- Zoning: HSE/LOT #286 PALMER FALLS U-1 PH 1
- View: Neighborhood
- Fencing: Fenced
- Utilities: Cable AvailableElectricity AvailableNatural Gas AvailablePhone AvailableUnderground UtilitiesWater Available220 Volts
- Water: Public
- Sewer: Public Sewer
- Source: First Multiple Listing Service
This listing courtesy of Amy McCoy , BHGRE Metro Brokers
Monthly Payment
- Principal & Interest $
- Property Taxes $
- Home Insurance $
- VA Funding Fee $

 New - 20 hours ago