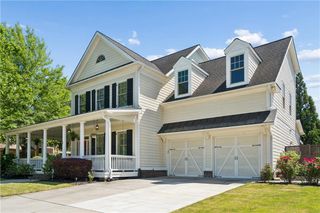
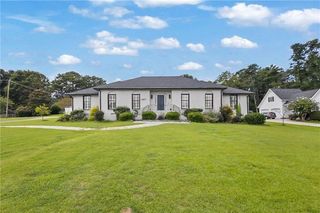
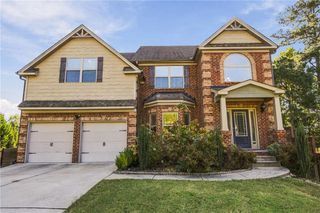
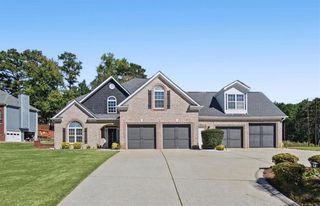
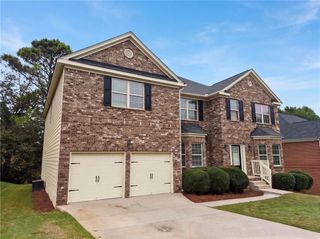
3644 Springwell Court, Douglasville, GA 30135
- 5 beds |
- 4 baths |
- 4,054 sqft
 Single-Family Home
 Built in 1994
 0.6acre lot
 2 car garage
 $152/sqft
 Listed 1 month ago
Property Description
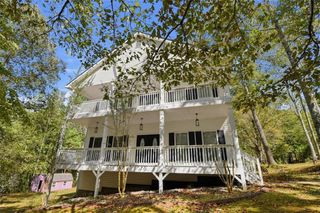
(PRICE REDUCTION 15K)WELCOME TO THIS EXTRODINARY RESIDENCE IN CHAPEL HILLS GOLF/TENNIS COMMUNITY WHERE SPACE MEETS STYLE AND SOPHISTICATION!!(POOL FOR ILLUSTRATIVE PURPOSES) The exceptional floor plan comes together across three impressive levels with striking presence, and thoughtful design, it is sure to satisfy even the finest taste! This inviting atmosphere is filled with natural light, beautiful finishes, and an effortless flow from room to room. The main level is an ideal setting for both everyday living or weekend entertaining. With several spacious gathering areas, it is the perfect for making several different memories at once! The heart of the home is the beautiful chef's kitchen, offering generous cabinetry, expansive countertops, and plenty of space for preparing meals while staying connected with family and guests. The adjoining living and dining areas create an open and welcoming environment designed for today's lifestyle. Upstairs, the primary suite provides a luxurious retreat that encompasses one side of the upper level, while the secondary master fills the other side, making the spaces ideal for large families or for roommates that desire space and privacy. Step outside and continue your experience with the finished deck perfect for morning coffee, or relaxing after a long day overlooking the lush, peaceful backyard. The third level takes this home to another level literally-with additional versatile living spaces complete with a large bedroom, space that is perfect for a media room, entertainment area, fitness room, guest retreat, or a game room! COME SEE!!
- Listing Status:
- Active
- Date Added:
- October 2, 2026
- Data Last Updated:
- November 11, 2026 at 1:06PM
- Listing Office:
- BHGRE Metro Brokers : 404-843-2500
- Listing Agent:
- CLARISSA FLOWERS : 404-843-2500
- Contact:
- 404-843-2500
- MLS ID:
- 7848228

- General: Private Yard
- Style: Traditional
- Other Structures: Deck
- Pool: Screen Enclosure
- Parking: GarageParking spaces: 5
- Roofing: Composition
- Windows: Double Pane Windows
- General: StuccoVinyl SidingThree Or MoreBlock
- Road/Access: None
- HOA Amenities: Maintenance GroundsTrashSwimTennisMaintenance Structure700.0Annually
- Originating MLS: First Multiple Listing Service
- County: Douglas - GA
- Zoning: HSE/LOT #3200580150069
- View: Neighborhood
- Fencing: Fenced
- Utilities: Cable AvailableElectricity AvailableNatural Gas AvailablePhone AvailableSewer AvailableWater Available220 Volts
- Water: Public
- Sewer: Public Sewer
- Source: First Multiple Listing Service
This listing courtesy of CLARISSA FLOWERS , BHGRE Metro Brokers
Monthly Payment
- Principal & Interest $
- Property Taxes $
- Home Insurance $
- VA Funding Fee $