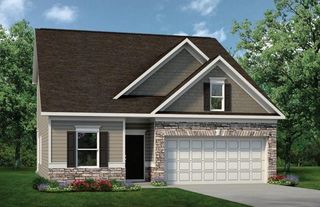
38 Betty Lane, Douglasville, GA 30134
- 3 beds |
- 3 baths |
- 2,505 sqft
 Single-Family Home
 Built in 1997
 0.47acre lot
 —— car garage
 $152/sqft
 Listed 20 hours ago
Property Description
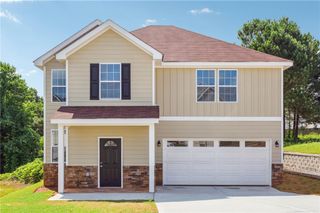
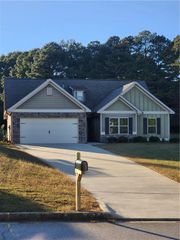
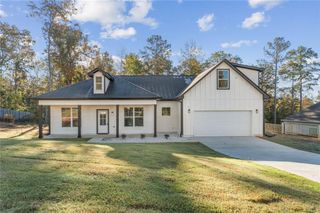
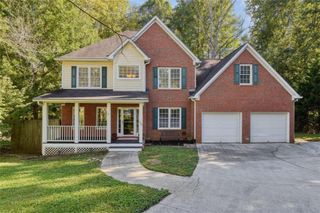
Welcome home to this charming Cape Cod nestled on a quiet cul-de-sac lot with 0.47 acres! Enjoy the outdoors from the inviting wraparound screened porch overlooking a spacious backyard with room to play, garden, or entertain. Inside, the kitchen opens to the generous family room, where a cozy fireplace creates a warm and welcoming gathering space. The main-level primary suite offers a walk-in closet and convenient main-floor living, while two additional bedrooms and a shared bath are located upstairs. The completely renovated basement is a standout feature, offering a beautiful second kitchen, sitting room, breakfast nook, full bathroom, and versatile flex room ideal for a guests, home office, or hobby space. Perfect for multigenerational living or hosting guests, this flexible layout offers room for everyone. Conveniently located near shopping, dining, and I-20, with the added bonus of walking distance to the elementary school. Don't miss this wonderful opportunity to enjoy space, versatility, and charm in a desirable location!
- Listing Status:
- Active
- Date Added:
- October 22, 2026
- Data Last Updated:
- October 23, 2026 at 1:06AM
- Listing Office:
- Keller Williams Rlty Consultants : 678-287-4800
- Listing Agent:
- FIONA WHEELER : 404-435-3514
- Contact:
- 678-287-4800
- MLS ID:
- 7853592

- General: Rear Stairs
- Style: Cape CodTraditional
- Other Structures: Front PorchWrap AroundDeckCovered
- Pool: None
- Parking: Driveway
- Roofing: CompositionShingle
- Windows: None
- General: Vinyl SidingTwo
- Road/Access: None
- Originating MLS: First Multiple Listing Service
- County: Paulding - GA
- Zoning: LOT 11 BROOKFIELD036365
- View: Other
- Fencing: None
- Utilities: Electricity AvailableNatural Gas AvailableWater Available110 Volts220 Volts in Laundry
- Water: Public
- Sewer: Septic Tank
- Source: First Multiple Listing Service
This listing courtesy of FIONA WHEELER , Keller Williams Rlty Consultants
Monthly Payment
- Principal & Interest $
- Property Taxes $
- Home Insurance $
- VA Funding Fee $


 New - 20 hours ago