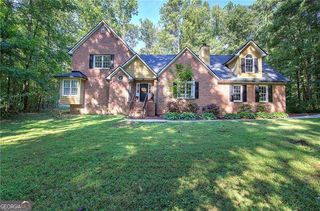
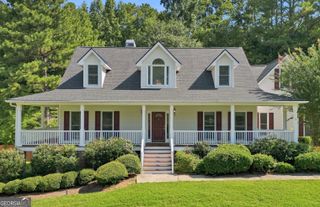
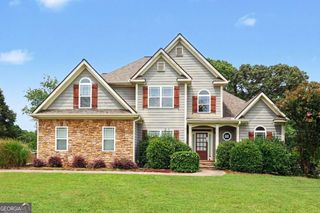
120 Hollow Springs Drive, Hiram, GA 30141
- 4 beds |
- 4 baths |
- 3,549 sqft
 Single-Family Home
 Built in 1996
 1.13acre lot
 —— car garage
 $112/sqft
 Listed 6 days ago
Property Description
Priced well under recent appraisal, this move-in ready home offers a spacious floor plan and a finished basement, perfect for multi-generational living. A two-story foyer invites you into your new home, flanked by a dining room and an office with built-in desks and shelving. An upgraded kitchen with a walk-in pantry, stainless steel appliances, convection oven with gas range, solid surface counters, backsplash, and sunny breakfast area with island and bay window, opens to a large family room with fireplace and a beautiful view of the private back yard. Upstairs, retreat to a relaxing primary suite with separate sitting area, an updated, ensuite bathroom with double vanity, and walk-in closet. Three secondary bedrooms, full bath, and laundry room complete the upper level. The finished basement offers a large bonus room, plumbed for a second kitchen, an additional finished room, a half bath that can easily be transformed into a full bath with the installation of a shower, and an unfinished room with plumbing fixtures for a second laundry room. A separate entrance provides the opportunity for a private basement apartment! Both the main level and the basement provide access to the private back yard. The yard is expansive and level, ready for your pets, a swimming pool, play spaces, and gardens galore! Located on a cul-de-sac in a small alcove of homes with a voluntary HOA maintaining the front entrance. Contract on this home by November 15 for a free one-year home warranty (a value up to $500) provided by the Listing Broker! Ring system and kitchen island included with the sale.
- Listing Status:
- Active
- Date Added:
- October 16, 2026
- Data Last Updated:
- October 23, 2026 at 12:08AM
- Listing Office:
- Garrett Property Group : 770-568-4365
- Listing Agent:
- Jennifer Garrett : 404-936-6307
- MLS ID:
- 10874007

- General: OtherOutbuilding
- Style: Brick FrontTraditional
- Parking: GarageAttachedParking PadKitchen LevelGarage Door OpenerParking spaces: 5
- Roofing: Composition
- Windows: Bay Window(s)Double Pane WindowsWindow Treatments
- General: BrickVinyl SidingTwoSlab
- HOA Amenities: Other50.0
- Originating MLS: Georgia MLS 2
- County: Paulding
- Zoning: 34300
- Fencing: Back YardFenced
- Utilities: Cable AvailableElectricity AvailableHigh Speed InternetNatural Gas AvailablePhone AvailableUnderground UtilitiesWater Available220 VoltsElectricity on Property
- Water: Public
- Sewer: Septic Tank
- Source: Georgia MLS 2
This listing courtesy of Jennifer Garrett , Garrett Property Group
Monthly Payment
- Principal & Interest $
- Property Taxes $
- Home Insurance $
- VA Funding Fee $