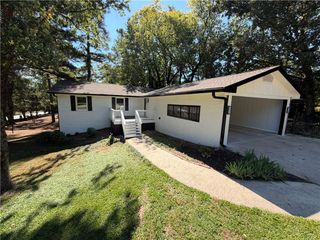
81 Vestry Walk, Douglasville, GA 30134
- 3 beds |
- 3 baths |
- 2,107 sqft
 Single-Family Home
 Built in 1999
 0.51acre lot
 2 car garage
 $171/sqft
 Listed 1 month ago
Property Description
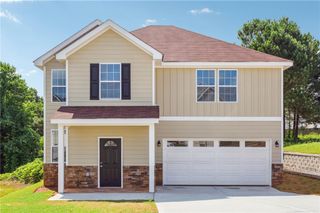
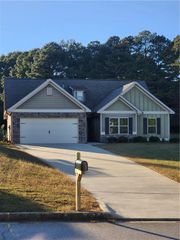
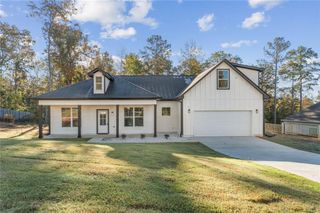
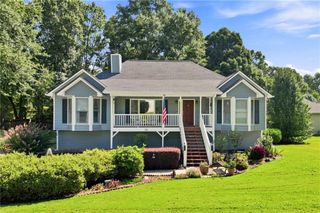
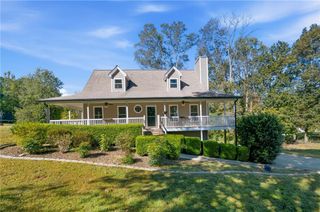
Welcome home to this beautiful 3-bedroom, 2.5-bath home featuring a finished basement and a thoughtful layout designed for comfortable everyday living. No walking upstairs from the basement as garage is attached to kitchen. Walk right in with your groceries! The spacious main-level primary suite offers convenience and privacy, while two additional bedrooms and a full bathroom are located upstairs, providing plenty of space for family, guests, or a home office. The kitchen offers easy access to the side entry garage, and a separate dining room provides the perfect setting for family meals and entertaining. Step outside and enjoy the screened-in deck complete with a hot tub, overlooking the large backyard with a charming koi pond and brand-new sod. Recent updates include new carpet and a new roof, offering added comfort and peace of mind. Located in a desirable swim and tennis community, this home combines a great floor plan, beautiful outdoor space, and fantastic neighborhood amenities. Don’t miss the opportunity to make this wonderful home your own!
- Listing Status:
- Active
- Date Added:
- August 31, 2026
- Data Last Updated:
- October 23, 2026 at 1:06AM
- Listing Office:
- The Realty Group : 678-564-2555
- Listing Agent:
- Allison Daniel : 770-900-3678
- Contact:
- 678-564-2555
- MLS ID:
- 7830290

- General: Private EntrancePrivate YardRain GuttersRear StairsPrivate
- Style: Traditional
- Other Structures: EnclosedWrap AroundDeckRear PorchScreenedSide Porch
- Pool: None
- Parking: Garage
- Roofing: Shingle
- Windows: Double Pane Windows
- General: Vinyl SidingThree Or MoreConcrete Perimeter
- Road/Access: None
- HOA Amenities: SwimTennis400.0Annually
- Originating MLS: First Multiple Listing Service
- County: Paulding - GA
- Zoning: LOT 134 CANTERBURY LANE PHS 1042956
- View: Trees/Woods
- Fencing: Back YardChain Link
- Utilities: Cable AvailableElectricity AvailableNatural Gas AvailablePhone AvailableSewer AvailableUnderground UtilitiesWater AvailableNone
- Water: Public
- Sewer: Public Sewer
- Source: First Multiple Listing Service
This listing courtesy of Allison Daniel , The Realty Group
Monthly Payment
- Principal & Interest $
- Property Taxes $
- Home Insurance $
- VA Funding Fee $

 New - 20 hours ago