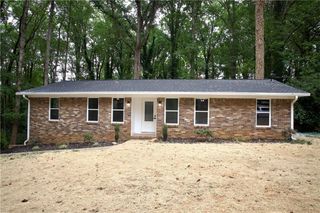
3825 Forsythia Way, Douglasville, GA 30135
- 3 beds |
- 2 baths |
- 1,486 sqft
 Single-Family Home
 Built in 1990
 0.84acre lot
 2 car garage
 $161/sqft
 Listed 5 days ago
Property Description
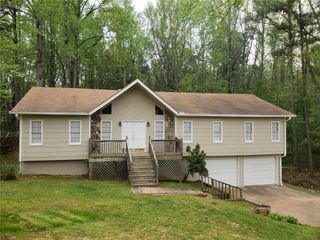
Vaulted ceilings, a finished lower level, and room to spread out make this traditional raised ranch a standout! The cozy foyer opens to a vaulted living room with a wood-burning fireplace. Next is the dining area, with an accent wall, stylish lighting, and a brand-new sliding glass door to the back deck. The kitchen stays open to both rooms and features warm stained wood cabinetry and granite countertops. A breakfast area and full-size laundry room sit just beyond. Warm-toned luxury vinyl plank flooring and updated lighting carry through the main living spaces. Down the hall, two well-sized secondary bedrooms share a full bath with a generous vanity and tub/shower combo. The vaulted primary suite features a large bath with a double vanity, soaking tub, and separate shower. The lower level offers a large finished bonus room for a media room, home gym, office, or whatever you can imagine. It also opens to the oversized two-car garage, with individual doors and extra depth for storage. Out back, the deck overlooks a spacious yard with a wooded backdrop, beautiful in every season. Fiber cement siding and a roof under 4 years old add peace of mind. Conveniently located near shopping, dining, and schools with easy access to I-20, this home is move-in ready with lots of space for the money. Don’t miss it!
- Listing Status:
- Active
- Date Added:
- November 6, 2026
- Data Last Updated:
- November 11, 2026 at 1:06PM
- Listing Office:
- Keller Williams Realty Intown ATL : 404-541-3500
- Listing Agent:
- Paula Thomas : 404-673-4020
- Contact:
- 404-541-3500
- MLS ID:
- 7865367

- General: Private YardRear StairsStorageOtherShed(s)
- Style: TraditionalRanch
- Other Structures: Front PorchDeck
- Pool: None
- Parking: AttachedGarageDrive Under Main LevelGarage Faces FrontParking spaces: 6
- Roofing: Composition
- Windows: None
- General: Cement SidingConcreteMulti/SplitCombinationBlock
- Road/Access: Other
- HOA Amenities: 0.0
- Originating MLS: First Multiple Listing Service
- County: Douglas - GA
- Zoning: HSE/LOT #152THE WILLOWS NORTH S/DUNIT III00880150080
- View: Neighborhood
- Fencing: None
- Utilities: Cable AvailableElectricity AvailableNatural Gas AvailableWater AvailablePhone Available220 Volts
- Water: Public
- Sewer: Septic Tank
- Source: First Multiple Listing Service
This listing courtesy of Paula Thomas , Keller Williams Realty Intown ATL
Monthly Payment
- Principal & Interest $
- Property Taxes $
- Home Insurance $
- VA Funding Fee $

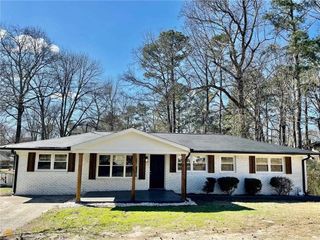
 New - 2 days ago