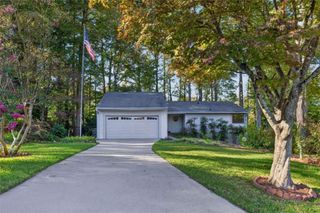
6861 Fairways Drive, Douglasville, GA 30134
- 3 beds |
- 2 baths |
- 1,693 sqft
 Single-Family Home
 Built in 1979
 0.31acre lot
 2 car garage
 $154/sqft
 Listed 8 days ago
Property Description
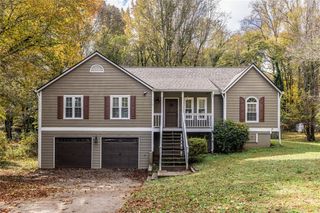
Awesome.... Raised Ranch Home in the Popular Fairways Subdivision. Enjoy living on one floor with a full unfinished basement. This Is a Wonderful Home With Many Upgrades!! Home Is Super Spacious All Throughout. Come feel like you are on vacation in the mountains but have all the convenience to being close to everything: the mall, restaurants and great shopping too. Easy commute to I-20, Atlanta, Northside or the Airport using back roads. Living Room Is Amazing!!..Super Spacious With High Ceiling, Exposed Beams, Gorgeous Brick Fireplace and Skylight Windows. Gorgeous Country Kitchen With Georgia Pine Cabinets and Plenty of Counter Space Too. includes Stove, Refrigerator and Dishwasher! There Is Also a Huge Breakfast Area Large Enough For a Large Table and China Cabinet. Home Offers Super Spacious Master Bedroom with High Ceilings and Large Picture Windows Offering Natural Light and Large Closet. The Master Bath has Single Vanity, Step In Shower and Small Window for Natural Light. The Two Secondary Bedrooms Are On Same Floors. These Bedrooms are Spacious with Large Picture Windows offering Natural Light and Rooms Have Ample Closets. Home Has Guest Bath Near Bedrooms and has a Standard Tub / Shower. There Is also a 2 Car Garage and Full Unfinished Basement with Work Bench and plenty of Space for a Workshop or Storage. Enjoy the Tranquil Sound of a Beautiful Small Creek along the side and back of property. This Small Shallow Creek adds to the Peaceful Enjoyment of Private Wooded Backyard.
- Listing Status:
- Active
- Date Added:
- November 3, 2026
- Data Last Updated:
- November 11, 2026 at 1:06PM
- Listing Office:
- Heritage Home Rentals, LLC : 678-540-8650
- Listing Agent:
- Catherine Ledford : 678-540-8650
- Contact:
- 678-540-8650
- MLS ID:
- 7845625

- General: Private YardRain GuttersRear Stairs
- Style: RanchTraditional
- Other Structures: Front PorchRear Porch
- Pool: None
- Parking: DrivewayGarageLevel Driveway
- Roofing: CompositionShingle
- Windows: Wood Frames
- General: HardiPlank TypeOtherTwoBlock
- Road/Access: County Road
- HOA Amenities: 0.0
- Originating MLS: First Multiple Listing Service
- County: Douglas - GA
- Zoning: HSE/LOT #7THE FAIRWAYS S/DUNIT I00150150038
- View: NeighborhoodTrees/Woods
- Fencing: None
- Utilities: Cable AvailableElectricity AvailablePhone AvailableWater Available110 Volts220 Volts
- Water: Public
- Sewer: Public Sewer
- Source: First Multiple Listing Service
This listing courtesy of Catherine Ledford , Heritage Home Rentals, LLC
Monthly Payment
- Principal & Interest $
- Property Taxes $
- Home Insurance $
- VA Funding Fee $

 New - 2 days ago