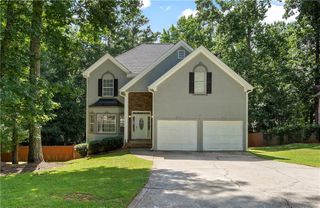
4012 Kings Highway, Douglasville, GA 30135
- 3 beds |
- 3 baths |
- 2,181 sqft
 Single-Family Home
  Built in 1973
  0.67acre lot
 2 car garage
  $160/sqft
  Listed 8 days ago
Property Description
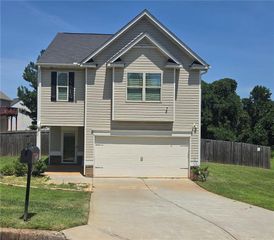
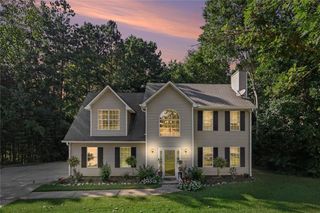
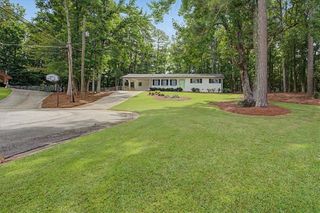
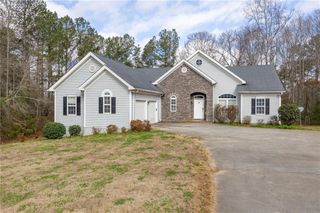
Sought after 4-sided brick sprawling brick ranch NO HOA! This 3 Bdrm, 2.5 Ba gem of a home offers the perfect blend of classic style, functional spaces and outdoor entertainment delivering true main-level living with room to grow. Step through the formal entryway into a thoughtfully designed layout. The front of the home boasts a sep. formal living room, sep. dining room, perfect for hosting elegant dinners and holiday gatherings. At the heart of the home is the open eat-in kitchen, featuring ample counter space and a bright breakfast area for casual daily dining. Slip away into the family room anchored by a massive, cozy brick fireplace that promises to be the focal point for winter evenings and movie nights. Down the hall, you will find 3 generous bedrooms and 2.5 bathrooms, offering privacy and comfort for the whole family. Just off the main living space, step onto your private outdoor deck, perfect for BBQ's & gathtering alfresco. The in ground pool with liner (5yr)- promises your own personal summer resort for swimming, sunbathing and hosting. Need more space? The full unfinished basement spans the entire footprint of the home - complete with boat door. This massive area serves as an incredible canvas for your imagination - convert to a home theater, gym, game room, workshop. Newer systems - HVAC 1-yr, Water Heater 5-yr, Roof 2-yrs new. Schedule your private showing today!
- Listing Status:
- Active
- Date Added:
- August 13, 2026
- Data Last Updated:
- August 21, 2026 at 12:07PM
- Listing Office:
- The Realty Group : 678-564-2555
- Listing Agent:
- DANA J THORNTON : 770-527-9777
- Contact:
- 678-564-2555
- MLS ID:
- 7821546

- General: Rain GuttersShed(s)Storage
- Style: Ranch
- Other Structures: Front PorchDeckPatio
- Pool: FencedIn GroundVinyl
- Parking: AttachedGarageGarage Faces SideKitchen LevelParking spaces: 0
- Roofing: Composition
- Windows: Storm Window(s)Wood Frames
- General: BrickBrick 4 SidesOneConcrete Perimeter
- Road/Access: County Road
- HOA Amenities: 0.0Annually
- Originating MLS: First Multiple Listing Service
- County: Douglas - GA
- Zoning: HSE/LOT #3YORKSHIRE ESTATES00950250011
- View: PoolTrees/Woods
- Fencing: Wood
- Utilities: Cable AvailableElectricity Available110 Volts
- Water: Public
- Sewer: Septic Tank
- Source: First Multiple Listing Service
This listing courtesy of DANA J THORNTON , The Realty Group
Monthly Payment
- Principal & Interest $
- Property Taxes $
- Home Insurance $
- VA Funding Fee $

 New - 1 day ago