4619 Cabinwood Turn, Douglasville, GA 30135
- 4 beds |
- 4 baths |
- 2,225 sqft
 Single-Family Home
 Built in 1995
 0.51acre lot
 2 car garage
 $243/sqft
 Listed 2 days ago
Property Description
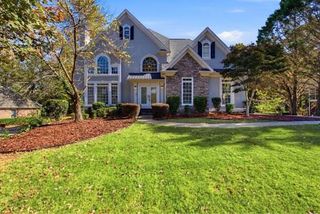
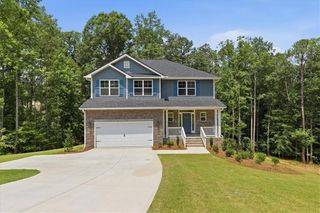
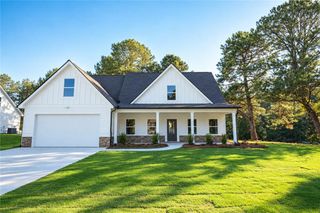
Beautiful RANCH on a FULL FINISHED BASEMENT in Chapel Hill Golf and Country Club. You'll LOVE the OPEN CONCEPT Floor Plan of this 4 Bedroom, 3.5 Bath Home. So Many Great Features including the Family Room with Vaulted Ceiling and Stone Fireplace, Dining Room, HARDWOOD FLOORING, NEW CARPET, NEW PAINT, 2 Car Garage, Cul-De-Sac Half Acre Lot and More. Kitchen has GRANITE Countertops, STAINLESS STEEL APPLIANCES, Tile Backsplash, Huge Pantry, Breakfast Bar and Sunny Breakfast Room. The SCREENED PORCH and Deck Overlooking the Private Wooded Backyard is the Perfect Place to Relax. The MASTER ON MAIN has a Huge Separate Sitting Room and a Large Walk-In Closet. The Master Bath has a Separate Shower and JETTED TUB. The Finished Basement includes a Bedroom, Full Bath, Family/Media Room, Office and Covered Patio. Lots of Storage and a Workshop in the 2 Unfinished Areas of the Basement. Enjoy the 3 Resort Style Amenity Centers in this Sought-After Community, each of which include a Swimming Pool, Tennis Courts, Pavilion and Playground. Optional Separate Country Club/Golf Membership. Minutes to I-20, Easy Commute to Downtown Atlanta, Close to Retail, Restaurants, Hospital and Schools.
- Listing Status:
- Active
- Date Added:
- November 17, 2026
- Data Last Updated:
- November 19, 2026 at 9:06PM
- Listing Office:
- Keller Williams Realty Carrollton : 678-854-0792
- Listing Agent:
- PAUL ZACHOS : 404-391-2238
- Contact:
- 678-854-0792
- MLS ID:
- 7869258

- General: StoragePrivate Yard
- Style: Ranch
- Other Structures: Front PorchDeckScreenedPatioCovered
- Pool: None
- Parking: GarageParking spaces: 1
- Roofing: Tar/Gravel
- Windows: Bay Window(s)
- General: Wood SidingStuccoOneConcrete Perimeter
- Road/Access: County Road
- HOA Amenities: SwimTennis700.0Annually
- Originating MLS: First Multiple Listing Service
- County: Douglas - GA
- Zoning: HSE/LOT #52WATERFORD PARK S/DUNIT 500580150104
- View: Trees/Woods
- Fencing: None
- Utilities: Cable AvailableElectricity AvailableNatural Gas AvailablePhone AvailableSewer AvailableUnderground UtilitiesWater AvailableOther
- Water: Public
- Sewer: Public Sewer
- Source: First Multiple Listing Service
This listing courtesy of PAUL ZACHOS , Keller Williams Realty Carrollton
Monthly Payment
- Principal & Interest $
- Property Taxes $
- Home Insurance $
- VA Funding Fee $