6095 Crowley Drive, Douglasville, GA 30135
- 4 beds |
- 3 baths |
- 2,182 sqft
 Single-Family Home
  Built in 2026
  0.5acre lot
 2 car garage
  $203/sqft
  Listed 7 days ago
Property Description
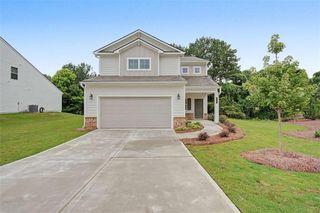
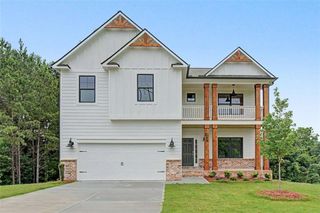
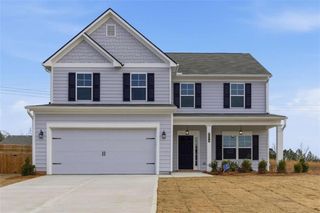
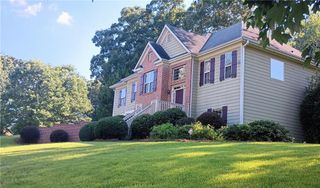
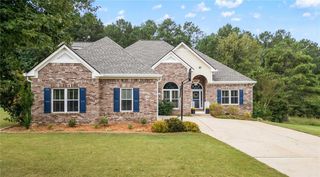
Welcome to 6095 Crowley Drive, Lot 5 Azalea Park Plan. This beautiful property is both spacious and functional with gorgeous modern finishes and architectural details including stone accents with cement siding and large front porch giving this charming home great curb appeal. Interior offers spacious kitchen with large center island perfect for entertaining. Mudroom off garage allows extra storage and adjoins laundry room. Soaring windows flood family room with natural light. Main floor has expansive owners suite with beautiful spa bath including double vanity, separate shower, soaking tub, vaulted ceilings and huge walk in closet. Second floor has three additional bedrooms and full bath. Relax on your oversized covered deck overlooking your private backyard.
- Listing Status:
- Active
- Date Added:
- September 28, 2026
- Data Last Updated:
- October 5, 2026 at 9:06PM
- Listing Office:
- Heritage Oaks Realty Westside, LLC : 866-255-0857
- Listing Agent:
- Shonna Hagin : 770-596-1458
- Contact:
- 866-255-0857
- MLS ID:
- 7848135

- General: Private Yard
- Style: Craftsman
- Other Structures: Front PorchDeckCovered
- Pool: None
- Parking: GarageKitchen LevelLevel DrivewayParking spaces: 2
- Roofing: CompositionShingle
- Windows: Insulated Windows
- General: CedarStoneWood SidingOne and One HalfSlab
- Road/Access: County Road
- HOA Amenities: 0.0
- Originating MLS: First Multiple Listing Service
- County: Douglas - GA
- Zoning: .00350250329
- View: Trees/Woods
- Fencing: None
- Utilities: Electricity AvailableNatural Gas AvailableWater Available110 Volts
- Water: Public
- Sewer: Septic Tank
- Source: First Multiple Listing Service
This listing courtesy of Shonna Hagin , Heritage Oaks Realty Westside, LLC
Monthly Payment
- Principal & Interest $
- Property Taxes $
- Home Insurance $
- VA Funding Fee $