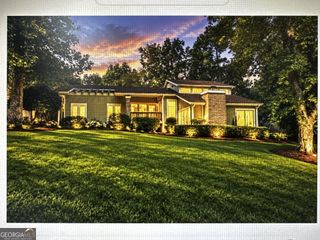
5178 Eastbrook Road, Douglasville, GA 30135
- 5 beds |
- 4 baths |
- 2,938 sqft
 Single-Family Home
  Built in 1994
  1.04acre lot
 —— car garage
  $124/sqft
  Listed 9 days ago
Property Description
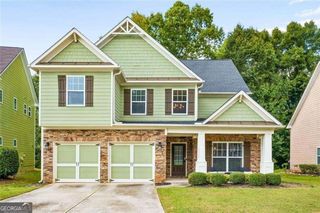
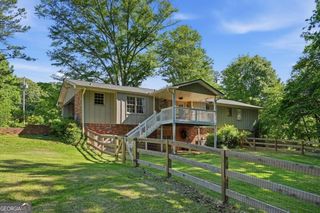
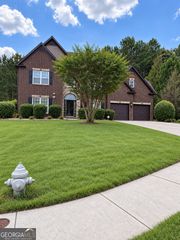
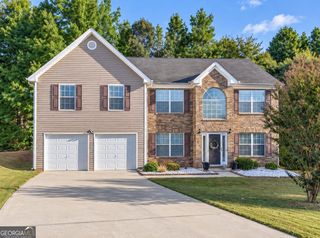
Tucked away on a beautiful wooded lot, this spacious Douglasville home offers privacy, character, and room to make every space your own. A welcoming two-story foyer leads into the main living area, where a dramatic floor-to-ceiling wood accent wall and stone fireplace create a warm and inviting focal point. The updated kitchen features granite countertops, subway tile backsplash, stainless steel appliances, a center island with seating, and a separate dining room with plenty of space for gathering and entertaining. Downstairs, the finished basement offers even more versatility with its own private exterior entrance. A large room with a closet can function as a bedroom and living space, recreation room, home office, or guest retreat. A bar/kitchenette area and full bathroom complete the space, making it ideal for extended stays, entertaining, or simply having extra room to spread out. Upstairs, the spacious primary suite features an oversized walk-in closet and private en suite bath, while generously sized secondary bedrooms and updated bathrooms provide plenty of comfortable living space. Outside, an expansive back deck overlooks the private, wooded backyard, complete with a fire pit and plenty of room to play, garden, entertain, or unwind. The property also features an installed wireless pet fence, and the existing dog playpen can remain or be removed prior to closing based on the buyer's preference. With a finished basement, flexible living spaces, a private wooded setting, and thoughtful updates throughout, this home offers the kind of space that's easy to settle into and enjoy.
- Listing Status:
- Active
- Date Added:
- September 16, 2026
- Data Last Updated:
- September 25, 2026 at 10:07PM
- Listing Office:
- Atlanta Communities : 770-240-2005
- Listing Agent:
- Chante Jackson : 706-455-1347
- MLS ID:
- 10846984

- General: Other
- Style: Traditional
- Parking: GarageAttachedParking PadParking spaces: 1
- Roofing: Composition
- Windows: Double Pane Windows
- General: Wood SidingTwo
- HOA Amenities: 0.0
- Originating MLS: Georgia MLS 2
- County: Douglas
- Zoning: 00700150038
- Utilities: Cable AvailableElectricity AvailableNatural Gas AvailableWater AvailableElectricity on Property
- Water: Public
- Sewer: Septic Tank
- Source: Georgia MLS 2
This listing courtesy of Chante Jackson , Atlanta Communities
Monthly Payment
- Principal & Interest $
- Property Taxes $
- Home Insurance $
- VA Funding Fee $


 New - 1 day ago