4975 Wildeoak Trail, Douglasville, GA 30135
- 6 beds |
- 7 baths |
- 6,161 sqft
 Single-Family Home
 Built in 2005
 1acre lot
 —— car garage
 $154/sqft
 Listed 8 days ago
Property Description
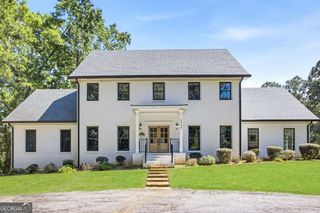
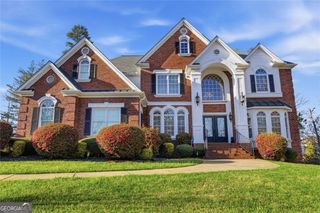
Assumable mortgage available at a 2.75% interest rate! Discover exceptional space, comfort, and versatility in the desirable Wildeoak at Oak Hill community. This impressive three-level ranch-style home features 7 bedrooms, 5 full bathrooms, and 2 half baths, with a thoughtfully designed layout ideal for multigenerational living. The main level offers two spacious owner's suites, including a primary suite with direct access to a private screened-in porch. With two full kitchens and two laundry rooms, the home provides added convenience for everyday living and entertaining. A standout feature is the completely independent terrace level, featuring 3 bedrooms, 2 full bathrooms, a full kitchen, and a separate private entrance. This self-contained living space is ideal for extended family or guests, offering privacy and independence. A fourth garage space provides direct access to the terrace level, complementing the three-car garage on the upper level. Step outside to a beautifully landscaped backyard featuring lush green lawns, mature trees, and thoughtfully maintained gardens that create a peaceful setting. The newly installed Trex and tile deck offers inviting spaces for outdoor entertaining, while the Jacuzzi provides a relaxing retreat. A charming greenhouse adds a unique feature for gardening enthusiasts, completing the property's impressive outdoor amenities. With its flexible floor plan, independent living quarters, and inviting outdoor spaces, this home offers a wonderful combination of comfort, privacy, and functionality in Wildeoak at Oak Hill.
- Listing Status:
- Active
- Date Added:
- November 3, 2026
- Data Last Updated:
- November 11, 2026 at 5:06PM
- Listing Office:
- Keller Williams West Atlanta : 470-907-8266
- Listing Agent:
- Brandi A Lewis : 404-840-0001
- MLS ID:
- 10884342

- Style: Ranch
- Parking: GarageAttachedKitchen LevelGarage Door OpenerParking spaces: 4
- Roofing: Composition
- General: StoneThree Or More
- HOA Amenities: Reserve Fund250.0
- Originating MLS: Georgia MLS 2
- County: Douglas
- Zoning: 00920150042
- Fencing: Back YardFenced
- Utilities: Cable AvailableElectricity AvailableNatural Gas AvailablePhone AvailableUnderground UtilitiesWater Available220 VoltsElectricity on Property
- Water: Public
- Sewer: Septic Tank
- Source: Georgia MLS 2
This listing courtesy of Brandi A Lewis , Keller Williams West Atlanta
Monthly Payment
- Principal & Interest $
- Property Taxes $
- Home Insurance $
- VA Funding Fee $