4198 Matisse Lane, Fairburn, GA 30213
- 5 beds |
- 7 baths |
- 5,300 sqft
 Single-Family Home
  Built in 2026
  10,454sqft lot
 —— car garage
  $193/sqft
  Listed 1 month ago
Property Description
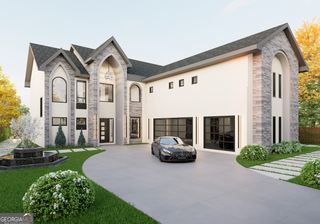
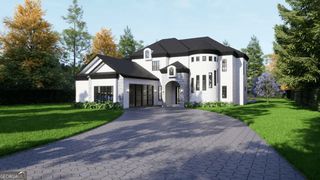
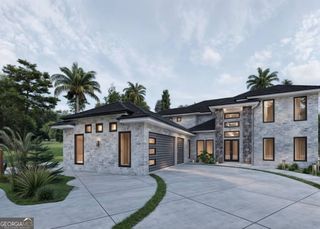
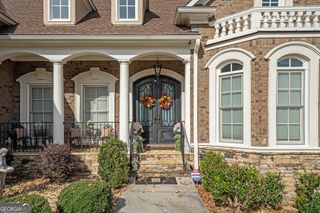
New construction custom-built luxury home in a high-end subdivision of Atlanta, Le Jardin. This impressive 4-sided brick highly functional residence offers 5,300 SF of heated livable space with creative design, featuring 5 spacious bedrooms and 7 bathrooms. Built by custom builder, Samkins Construction Inc., and scheduled for completion in September 2026. Open concept 5530sf spacious 5-bedrooms all en-suite home; Four-sided brick; 10' ceiling on first and second floors; 8' doors all through the home; Double foyer family room with high sliding door walk-out to gazebo patio; High entrance aluminum pivot glass door and Nichiha wall panel; Black aluminum windows and external doors; Luxury flat panel cabinets and custom shelving throughout the home; Luxury vinyl planks flooring throughout the home; 7 bathrooms with smart toilet seats; Tankless water heater; Gourmet kitchen, quartz countertops, walk-in pantry and butler's pantry; Breakfast area with aluminum folding door walk-out to a covered deck; Premium cooktop and electric conventional oven; 3-car garage with 20ft wide high frameless glass door; Electric car charging port; Spacious glass-walled roof terrace suitable for event hosting, games, movie theater or home office with a dedicated entrance and stairway; Dusk-to-dawn sconce and security lights; Mud / exercise room for light exercise.
- Listing Status:
- Active
- Date Added:
- June 26, 2026
- Data Last Updated:
- August 11, 2026 at 7:08PM
- Listing Office:
- HomeSmart : 404-876-4901
- Listing Agent:
- Yakubu Owolabi : 404-834-2833
- MLS ID:
- 10795568

- General: Balcony
- Style: Brick 4 SideTraditional
- Parking: GarageAttachedKitchen LevelGarage Door OpenerSide/Rear EntranceParking spaces: 3
- Roofing: Composition
- Windows: Double Pane Windows
- General: BlockStoneTwoSlab
- HOA Amenities: Management Fee725.0
- Originating MLS: Georgia MLS 2
- County: Fulton
- Zoning: 09C100000312047
- Utilities: Cable AvailableElectricity AvailableNatural Gas AvailablePhone AvailableSewer AvailableWater AvailableElectricity on Property
- Water: Public
- Sewer: Public Sewer
- Source: Georgia MLS 2
This listing courtesy of Yakubu Owolabi , HomeSmart
Monthly Payment
- Principal & Interest $
- Property Taxes $
- Home Insurance $
- VA Funding Fee $