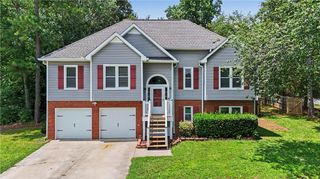
51 Brampton Way, Douglasville, GA 30134
- 5 beds |
- 3 baths |
- 2,273 sqft
 Single-Family Home
  Built in 2004
  0.48acre lot
 2 car garage
  $180/sqft
  Listed 1 month ago
Property Description
Tucked away on a quiet cul-de-sac in the highly desirable Barrington Chase Subdivision in sought after Paulding County, this sprawling ranch on a full finished basement offers the perfect blend of comfortable main-level living and exceptional finished basement space! From the moment that you step inside, you’ll appreciate the thoughtfully designed split-bedroom plan featuring 3 bedrooms and 2 full baths on the main level. The oversized owner’s suite is a true retreat, featuring a double trey ceiling and French doors leading to an en-suite bath with dual sink vanity, a soaking tub, oversized shower, linen closet, and walk-in closet that won’t disappoint! Entertain in style with a formal living room, elegant dining room with vaulted ceiling and gleaming hardwood flooring, and a vaulted family room with stacked stone fireplace. The kitchen is the heart of the home, opening seamlessly to the family room and offering abundant cabinetry, generous counter space, a pantry, breakfast bar, and breakfast area! Morning coffee, evening cocktails, or weekend grilling? The screened porch and adjoining grilling deck have you covered! And don’t overlook the oversized laundry room with plenty of storage space and an extra nook for an additional fridge or freezer! But wait until you see the basement… with it’s own private driveway and separate entrance, this incredible lower level is packed with possibilities! Whether you’re dreaming of multigenerational living, a teen suite, guest quarters, income-producing apartment, etc – this space DELIVERS! The current layout includes a bar/recreational area, theater room, full bath, two potential bedroom/flex rooms, plus unfinished space ready for a future kitchenette, gym, workshop, or whatever your Pinterest board has been begging for! Offering the perfect combination of space, versatility, and location, this gem is ready to fit your lifestyle today and grow with your needs tomorrow! From the thoughtfully designed ranch floor plan and expansive basement to the peaceful cul-de-sac setting and convenient access to shopping, dining, parks, schools, and commuter routes, this home truly has it all. Opportunities like this don't come around often—schedule your showing and discover everything this exceptional property has to offer!
- Listing Status:
- Active
- Date Added:
- June 10, 2026
- Data Last Updated:
- July 27, 2026 at 4:09PM
- Listing Office:
- BHGRE Metro Brokers : 404-843-2500
- Listing Agent:
- REBEKAH STEPHENS : 404-606-5724
- MLS ID:
- 7786352

- General: Other
- Style: Ranch
- Other Structures: Patio
- Pool: None
- Parking: AttachedGarageParking spaces: 2
- Roofing: Composition
- Windows: Double Pane Windows
- General: Vinyl SidingStoneOneSee Remarks
- Road/Access: Private Road
- HOA Amenities: 200.0Annually
- Originating MLS: First Multiple Listing Service
- County: Paulding - GA
- Zoning: 52684052684
- View: Neighborhood
- Fencing: FencedChain LinkBack Yard
- Utilities: Cable AvailableElectricity AvailableUnderground UtilitiesNone
- Water: Public
- Sewer: Public Sewer
- Source: First Multiple Listing Service
This listing courtesy of REBEKAH STEPHENS , BHGRE Metro Brokers
Monthly Payment
- Principal & Interest $
- Property Taxes $
- Home Insurance $
- VA Funding Fee $

 New - 12 hours ago