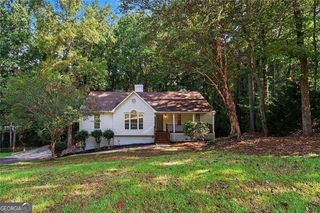
5142 Spring Glen Court, Douglasville, GA 30135
- 4 beds |
- 3 baths |
- 2,494 sqft
 Single-Family Home
  Built in 1994
  1.03acre lot
 —— car garage
  $140/sqft
  Listed 29 days ago
Property Description
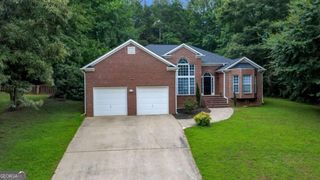
BACK ON THE MARKET AT NO FAULT OF THE SELLER! YOUR SECOND CHANCE IS HERE! If you missed this home the first time around, now is your opportunity to take another look. Welcome home to this spacious 4-bedroom, 2.5-bath residence offering 2,186 square feet of comfortable living space on a beautifully landscaped 1.03-acre lot. Tucked away on a quiet cul-de-sac, the wooded setting provides wonderful privacy and a peaceful place to call home. Inside, you'll find 9-foot ceilings, hardwood, tile, and carpet flooring, generous living areas, and a cozy fireplace. The finished basement with kitchenette adds valuable flexible space perfect for a recreation or entertainment room, home gym, office, hobby space, or whatever best fits your lifestyle. Step outside to enjoy the deck, ideal for grilling, outdoor dining, and entertaining family and friends. The fenced backyard offers even more room to relax, garden, or play. Additional highlights include an attached two-car garage, in-kitchen laundry, forced-air gas heating, and central cooling. Conveniently located near dining, shopping, I-20, and Highway 166, with access to the highly desired Chapel Hill schools. And an added bonus, the HOA is voluntary, not mandatory, giving homeowners the choice to participate. Offering a wonderful combination of space, privacy, convenience, and versatility, this Douglasville home is ready for its next chapter. Don't miss your second opportunity. Schedule your private showing today!
- Listing Status:
- Active
- Date Added:
- August 27, 2026
- Data Last Updated:
- September 25, 2026 at 10:07PM
- Listing Office:
- BHGRE Metro Brokers : 404-843-2500
- Listing Agent:
- Kat Pryor : 678-559-4079
- MLS ID:
- 10834315

- Style: Bungalow/CottageCraftsmanTraditional
- Parking: GarageBasementParking spaces: 2
- Roofing: Composition
- General: OtherThree Or More
- HOA Amenities: 75.0
- Originating MLS: Georgia MLS 2
- County: Douglas
- Zoning: 00700150042
- View: CityView
- Fencing: Fenced
- Utilities: Water AvailableElectricity AvailableCable AvailableNatural Gas Available220 VoltsElectricity on Property
- Water: Public
- Sewer: Septic Tank
- Source: Georgia MLS 2
This listing courtesy of Kat Pryor , BHGRE Metro Brokers
Monthly Payment
- Principal & Interest $
- Property Taxes $
- Home Insurance $
- VA Funding Fee $


 New - 1 day ago