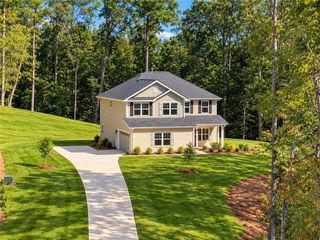
5593 Bent Grass Way, Douglasville, GA 30135
- 5 beds |
- 5 baths |
- 2,655 sqft
 Single-Family Home
  Built in 2002
  0.55acre lot
 2 car garage
  $222/sqft
  Listed 3 days ago
Property Description
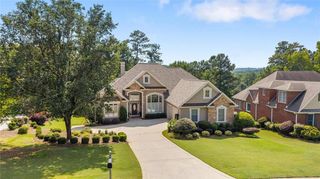
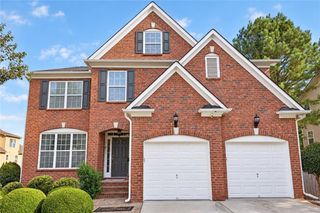
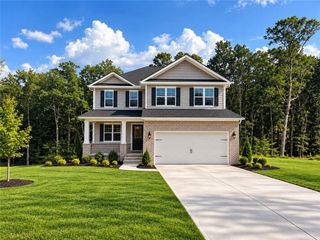
Welcome to Bear Creek Club. Set on a private corner lot, this custom ranch was built in 2002 with real attention to detail. The main level lives easy: an owner's suite, a coffered living room with 12 foot ceilings, a formal dining room that seats twelve, and a kitchen made for cooking with a center island, granite counters, built-in oven, flat cooktop, and a keeping room anchored by its own fireplace. Hardwoods, crown molding, and tray ceilings run throughout. The primary bath offers a whirlpool tub, separate shower, double vanity, and a fitted walk-in closet. Downstairs, the finished daylight basement includes a full in-law suite with room to spare for a media room, game room, exercise room, and office. Two decks overlook the fenced, landscaped backyard, ideal for entertaining, and the neighborhood adds a pool, tennis courts, and a playground. Zoned for Holly Springs Elementary, Chapel Hill Middle, and Chapel Hill High.
- Listing Status:
- Active
- Date Added:
- September 22, 2026
- Data Last Updated:
- September 26, 2026 at 1:06AM
- Listing Office:
- Epique Realty : 888-893-3537
- Listing Agent:
- Donna White : 678-316-4233
- Contact:
- 678-316-4233
- MLS ID:
- 7840260

- General: Balcony
- Style: CraftsmanEuropean
- Other Structures: Deck
- Pool: None
- Parking: AttachedDrivewayGarage
- Roofing: Composition
- Windows: Insulated Windows
- General: StoneThree Or MoreSlab
- Road/Access: County Road
- HOA Amenities: 625.0Annually
- Originating MLS: First Multiple Listing Service
- County: Douglas - GA
- Zoning: HSE/LOT #60BEAR CREEK CLUB S/DU-1PH 100040150006
- View: Neighborhood
- Fencing: Back Yard
- Utilities: Cable AvailableElectricity AvailablePhone AvailableSewer AvailableUnderground UtilitiesWater AvailableOther
- Water: Public
- Sewer: Public Sewer
- Source: First Multiple Listing Service
This listing courtesy of Donna White , Epique Realty
Monthly Payment
- Principal & Interest $
- Property Taxes $
- Home Insurance $
- VA Funding Fee $

 New - 2 days ago