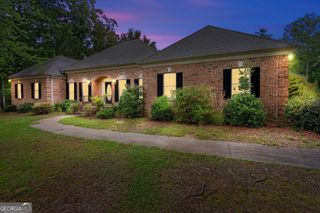
5950 Sequoia Lane, Douglasville, GA 30135
- 5 beds |
- 4 baths |
- 4,617 sqft
 Single-Family Home
  Built in 1995
  1.08acre lot
 —— car garage
  $121/sqft
  Listed 2 days ago
Property Description
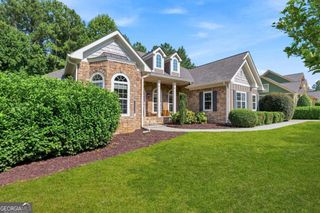
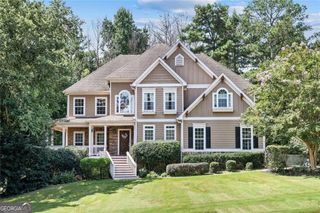
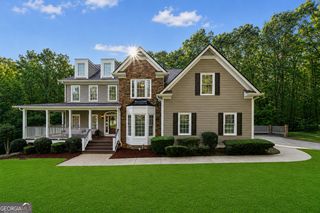
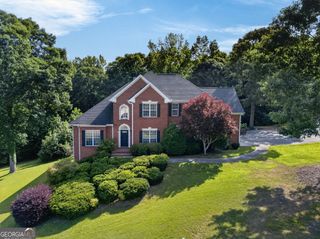
Beyond the home itself, Riverwalk offers a lifestyle few communities can match. Tucked into the Dog River Basin amid mature hardwoods and a protected watershed, the neighborhood feels tranquil and secluded, yet residents enjoy resort-style amenities including an elegant clubhouse for private events and gatherings, a swimming pool with a dedicated children's area, lighted tennis courts, and a playground, all within a quiet, well-established, and family-friendly setting. Streetlights add to the neighborhood's welcoming evening feel, while nearby Dog River Park and the Dog River Public Library offer additional green space and community resources just minutes away. Everyday conveniences are close at hand too, with Arbor Place Mall, shopping, and dining only minutes from your door, and easy access to I-20 puts downtown Atlanta and Hartsfield-Jackson International Airport roughly 35 minutes away. Families will also appreciate the top-rated Douglas County School System, with South Douglas Elementary, Fairplay Middle, and Alexander High School all serving the neighborhood. Welcome to one of the most desirable addresses in Douglasville nestled within the highly sought-after Riverwalk community. Perfectly positioned on an expansive 1-acre homesite, this exceptional residence offers an impressive blend of elegance, comfort, and functionality with 5 spacious bedrooms, 4 bathrooms, and thoughtfully designed living spaces throughout. Step inside and prepare to be captivated by the dramatic two-story foyer, where a grand chandelier sets the tone for the sophisticated finishes found throughout. Rich engineered hardwood flooring guides you through the main level, creating a seamless flow between the home's elegant living spaces. Designed for both everyday living and entertaining, the floor plan features a formal dining room, a refined sitting room, and a versatile flex space perfect for a home office, private gym, media room, or playroom. At the heart of the home, you'll discover a breathtaking architectural feature a soaring two-story opening between the kitchen and family room that floods the space with natural light and creates an open, airy atmosphere rarely found in today's homes. Retreat to the luxurious owner's suite, a private sanctuary offering generous proportions, a spa-inspired bathroom complete with a jetted soaking tub, separate walk-in shower, and an oversized walk-in closet designed to accommodate even the most extensive wardrobe. The fully finished basement expands your living possibilities, providing the ideal space for entertaining, multi-generational living, recreation, or a private guest jack and jill retreat. Completing the home is a spacious 2.5 car garage, offering ample room for vehicles, storage, and hobbies. This is more than a home it's a lifestyle opportunity in one of Douglasville's premier communities. Sophisticated, spacious, and impeccably maintained, this Riverwalk masterpiece is ready to welcome its next owner.
- Listing Status:
- Active
- Date Added:
- September 23, 2026
- Data Last Updated:
- September 26, 2026 at 2:08AM
- Listing Office:
- Keller Williams West Atlanta : 470-907-8266
- Listing Agent:
- Gabe Mould : 404-673-5776
- MLS ID:
- 10851836

- Style: Traditional
- Parking: GarageDetachedParking spaces: 2
- Roofing: Composition
- General: OtherStuccoThree Or More
- HOA Amenities: SwimmingTennis700.0
- Originating MLS: Georgia MLS 2
- County: Douglas
- Zoning: 00760350038
- Utilities: Cable AvailableElectricity AvailableHigh Speed InternetNatural Gas AvailablePhone AvailableSewer AvailableWater AvailableElectricity on Property
- Water: Public
- Sewer: Septic Tank
- Source: Georgia MLS 2
This listing courtesy of Gabe Mould , Keller Williams West Atlanta
Monthly Payment
- Principal & Interest $
- Property Taxes $
- Home Insurance $
- VA Funding Fee $

 New - 3 days ago