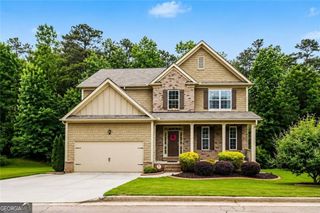
8430 Nolandwood Lane, Villa Rica, GA 30180
- 5 beds |
- 5 baths |
- 5,009 sqft
 Single-Family Home
  Built in 2004
  0.65acre lot
 —— car garage
  $115/sqft
  Listed 21 days ago
Property Description
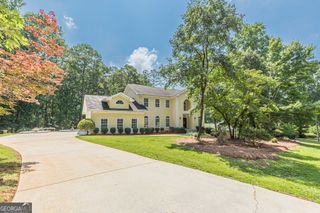
SPRAWLING 5-BEDROOM, 4.5-BATH ESTATE HOME IN A PICTURESQUE 6-ACRE LAKE COMMUNITY! Offering more than 5,000 square feet of finished living space on a private .65-acre lot, this impressive home combines generous living areas, thoughtful updates, and exceptional indoor-outdoor amenities. The inviting main level features gleaming hardwood floors, crown molding, fresh neutral paint, a formal living room, formal dining room, and a convenient laundry/mudroom. At the heart of the home is the spacious dine-in chef's kitchen, complete with a center island, granite countertops, breakfast bar, custom tile backsplash, upgraded cabinetry, and stainless-steel appliances. The kitchen flows seamlessly into the sun-drenched great room, where a gas fireplace framed by windows creates a warm and welcoming focal point. The main-level primary suite is a true retreat, featuring a private sitting area, tray ceiling, large walk-in closet, and en suite bath with dual vanities and a soaking tub. Two additional bedrooms, a full bath, and powder room complete the main level. Upstairs, a spacious private bedroom with a full bath provides an ideal retreat for guests or extended family. The finished daylight terrace level expands the home's versatility with an additional bedroom, full bath, abundant storage, and a large bonus area with endless possibilities for a media room, game room, home office, fitness studio, or combination of spaces. Outdoor living is equally impressive. Enjoy quiet mornings on the covered rocking-chair front porch or entertain from the expansive rear deck overlooking the fenced backyard and mature landscaping. A private covered and screened patio with a spa provides the perfect setting to relax and unwind year-round. Recent updates include new A/C units, full interior and exterior paint, garage floor epoxying, new plush carpeting, and beautifully refinished hardwood floors. Beyond the property, residents enjoy low HOA dues and access to the community's private 6-acre lake, where you can fish, canoe, paddle, or simply enjoy a golf-cart ride along the paved lakeside path. Conveniently located near shopping, dining, entertainment, and I-20, this exceptional home offers the perfect balance of privacy, space, recreation, and accessibility. With more than 5,000 square feet, five bedrooms, multiple living and entertaining spaces, a finished terrace level, private spa, and lake-community lifestyle, this is a home designed to be enjoyed at every level. Schedule your private showing today, and click the Virtual Tour link to experience the 3D walkthrough!
- Listing Status:
- Active
- Date Added:
- September 4, 2026
- Data Last Updated:
- September 26, 2026 at 2:08AM
- Listing Office:
- Orchard Brokerage, LLC : 844-515-9880
- Listing Agent:
- Christine Harvey : 470-401-0246
- MLS ID:
- 10841554

- Style: Brick FrontCraftsmanTraditional
- Parking: GarageAttachedGarage Door OpenerParking spaces: 4
- Roofing: Composition
- Windows: Double Pane Windows
- General: ConcreteOne and One Half
- HOA Amenities: Other300.0
- Originating MLS: Georgia MLS 2
- County: Douglas
- Zoning: 01190250080
- Fencing: Back Yard
- Utilities: Cable AvailableElectricity AvailableHigh Speed InternetNatural Gas AvailableUnderground UtilitiesWater Available220 VoltsElectricity on Property
- Water: Public
- Sewer: Septic Tank
- Source: Georgia MLS 2
This listing courtesy of Christine Harvey , Orchard Brokerage, LLC
Monthly Payment
- Principal & Interest $
- Property Taxes $
- Home Insurance $
- VA Funding Fee $

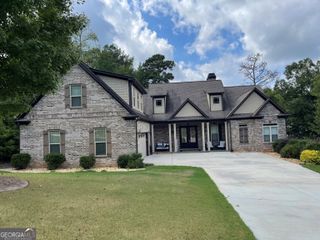
 New - 21 hours ago