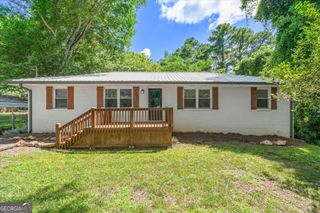
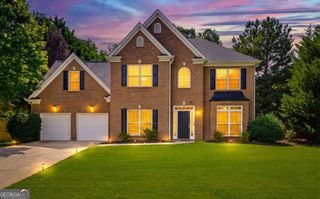
6163 Yoni Drive, Douglasville, GA 30135
- 4 beds |
- 3 baths |
- 3,273 sqft
 Single-Family Home
  Built in 1988
  0.47acre lot
 —— car garage
  $115/sqft
  Listed 1 month ago
Property Description
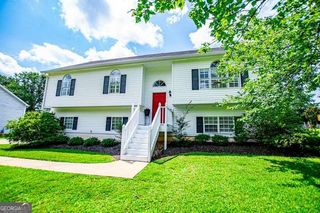
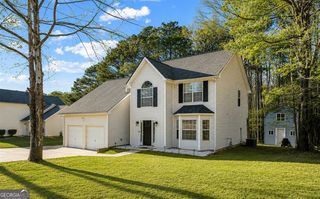
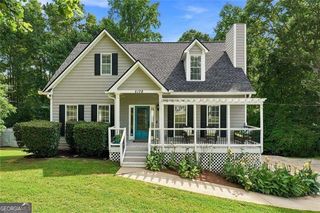
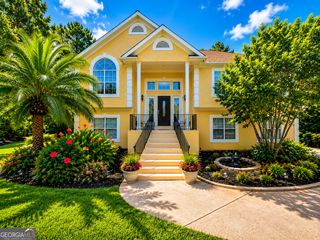
This home has been beautifully customized over the years to more than double it's original size! Improved with care, permits and exceptional attention to detail. Throughout the interior of the home, you'll find specialty features like; cedar closets throughout, updated & tiled bathrooms, Crown Moldings, Judges Paneling, Recessed Lighting and hardwood floors. The well-equipped kitchen is perfect for entertaining with skylight over the island, vented hood over gas cooktop WITH pot filler, together with two ovens, two dishwashers, two refrigerators, a wine cooler, whole house water purification system, AND a butler's pantry! On the lower level everyone will enjoy the family entertainment room with cozy wood stove (pellets) and coffered ceilings. Two Bonus Rooms have been used as bedrooms. The exterior is just as impressive, with a huge screened in porch off the kitchen, and two-level vinyl backyard deck. The level, fenced backyard is perfect with ample space for family gatherings and outdoor enjoyment. With its thoughtful "homey" design and generous layout, this home is ideal for families seeking a warm, comfortable and stylish living space. Newer roof (2022) with 40 yr shingles, 2 separate water heaters (75gal & 40gal), new septic lines and additional tank added (2021), HVAC compressor & coil (2024) garage heated and cooled.
- Listing Status:
- Active
- Date Added:
- July 18, 2026
- Data Last Updated:
- August 12, 2026 at 12:08AM
- Listing Office:
- The Nestwell Group : 678-400-4423
- Listing Agent:
- Anna Romano : 404-663-7192
- MLS ID:
- 10807051

- General: Outbuilding
- Style: Traditional
- Parking: GarageParking spaces: 2
- Roofing: Composition
- General: Vinyl SidingMulti/SplitSlab
- HOA Amenities: None
- Originating MLS: Georgia MLS 2
- County: Douglas
- Zoning: 01260250211
- Fencing: Back Yard
- Utilities: Cable AvailableElectricity AvailableNatural Gas AvailableElectricity on Property
- Water: Public
- Sewer: Septic Tank
- Source: Georgia MLS 2
This listing courtesy of Anna Romano , The Nestwell Group
Monthly Payment
- Principal & Interest $
- Property Taxes $
- Home Insurance $
- VA Funding Fee $