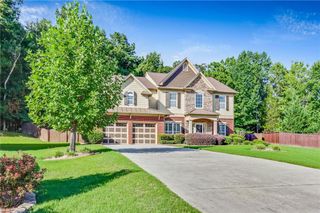
6524 Barkston Trace, Douglasville, GA 30135
- 5 beds |
- 3 baths |
- 3,217 sqft
 Single-Family Home
  Built in 2005
  0.53acre lot
 2 car garage
  $120/sqft
  Listed 25 days ago
Property Description
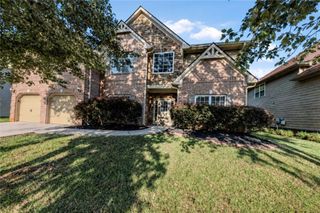
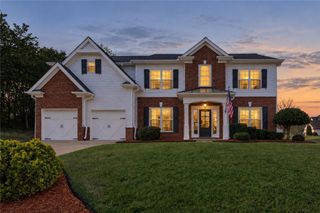
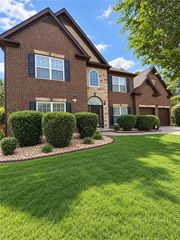
Welcome home to this beautifully maintained property tucked away on a quiet cul-de-sac in a wonderful neighborhood! The thoughtfully designed floor plan features a bedroom and full bathroom on the main level, offering excellent flexibility for guests, a home office, or multigenerational living. The inviting living space is centered around a cozy gas fireplace, perfect for relaxing or entertaining. Upstairs, retreat to the oversized primary suite, complete with a spacious private sitting room that provides the perfect space for a home office, reading area, or additional lounge. Outside, enjoy a fully privacy-fenced backyard with an extended patio, ideal for entertaining, grilling, or relaxing outdoors. The backyard is also pre-wired for a hot tub, making it easy to create your own private retreat. Additional upgrades include an HVAC system less than five years old and an upgraded, oversized hot water heater. With its desirable cul-de-sac location, spacious floor plan, flexible main-level bedroom, and fantastic indoor and outdoor living spaces, this home has so much to offer. Don't miss the opportunity to make it yours!
- Listing Status:
- Active
- Date Added:
- August 31, 2026
- Data Last Updated:
- September 25, 2026 at 9:06PM
- Listing Office:
- Mark Spain Real Estate : 770-886-9000
- Listing Agent:
- MARK SPAIN : 770-886-9000
- Contact:
- 770-886-9000
- MLS ID:
- 7829794

- General: Private YardRain GuttersStorage
- Style: Traditional
- Other Structures: Patio
- Pool: None
- Parking: AttachedGarageGarage Faces FrontLevel DrivewayParking spaces: 2
- Roofing: CompositionShingle
- Windows: None
- General: Vinyl SidingBrickTwoSlab
- Road/Access: City Street
- HOA Amenities: Swim440.0Annually
- Originating MLS: First Multiple Listing Service
- County: Douglas - GA
- Zoning: LANDLOT:62 DIST:25 HSE/LOT #144KINGSWOOD SHOALSU-500620250197
- View: Other
- Fencing: Back YardPrivacyWood
- Utilities: Cable AvailableElectricity AvailableNatural Gas AvailablePhone AvailableWater AvailableOther
- Water: Public
- Sewer: Public Sewer
- Source: First Multiple Listing Service
This listing courtesy of MARK SPAIN , Mark Spain Real Estate
Monthly Payment
- Principal & Interest $
- Property Taxes $
- Home Insurance $
- VA Funding Fee $

 New - 1 day ago