6530 Wansfell Court, Douglasville, GA 30135
- 5 beds |
- 5 baths |
- 3,607 sqft
 Single-Family Home
 Built in 2024
 1.01acre lot
 3 car garage
 $205/sqft
 Listed 10 days ago
Property Description
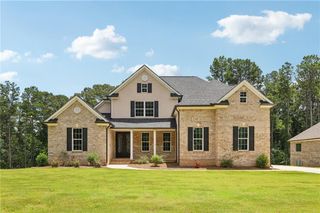
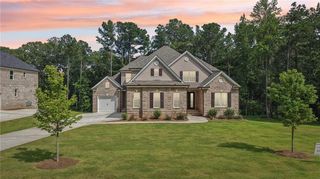
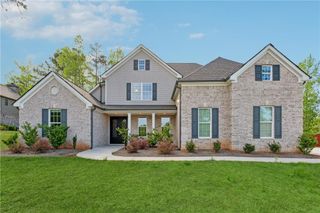
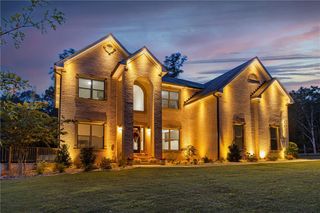
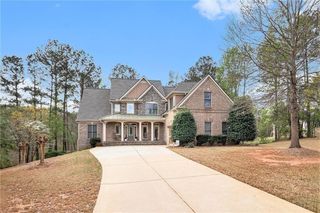
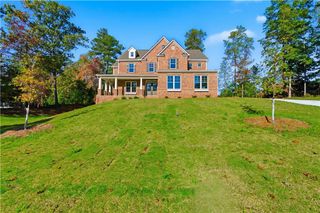
A Striking Expression of Modern Elegance and Timeless Sophistication. Welcome to 6530 Wansfell Court, where architectural distinction meets thoughtfully curated living. Sophisticatedly situated on approximately one acre, this stunning five-bedroom, four-and-a-half-bath residence makes an unforgettable first impression with its elegant white brick exterior and dramatic two-story arched entryway. Inside, refined finishes and intentional design create a seamless balance of sophistication and functionality. The beautifully appointed kitchen features custom cabinetry with elegant French glass pantry doors and a oversized island creating an inviting setting for everyday living and entertaining. The family room makes a statement with a custom accent wall and built-in mantel, while the dedicated office features built-in bookcases, offering a sophisticated space for productivity. The expansive primary suite serves as a private sanctuary, complete with a spa-inspired bathroom featuring a luxurious soaking tub, frameless glass shower door, and custom-designed closet. Thoughtful enhancements continue throughout the home, including built-in laundry room cabinetry and epoxy-coated garage floors. An expansive unfinished basement offers exceptional potential to create additional living, entertainment, or recreational space tailored to your lifestyle. From its striking architectural presence to its carefully curated interiors, this residence delivers an elevated living experience where beauty, comfort, and functionality coexist effortlessly. Experience the distinction of 6530 Wansfell Court. Schedule your exclusive private showing today.
- Listing Status:
- Active
- Date Added:
- November 1, 2026
- Data Last Updated:
- November 11, 2026 at 1:06PM
- Listing Office:
- Norluxe Realty Atlanta : 470-223-1981
- Listing Agent:
- Missy Perrin : 404-721-0796
- Contact:
- 470-223-1981
- MLS ID:
- 7862607

- General: Private Entrance
- Style: A-Frame
- Other Structures: Deck
- Pool: None
- Parking: GarageParking PadParking spaces: 0
- Roofing: Composition
- Windows: Double Pane Windows
- General: Brick 3 SidesCedarWood SidingThree Or MoreBrick/Mortar
- Road/Access: County Road
- HOA Amenities: Maintenance Grounds450.0Annually
- Originating MLS: First Multiple Listing Service
- County: Douglas - GA
- Zoning: 000080350042
- View: Other
- Fencing: None
- Utilities: Cable AvailableElectricity AvailableNatural Gas Available220 Volts
- Water: Public
- Sewer: Septic Tank
- Source: First Multiple Listing Service
This listing courtesy of Missy Perrin , Norluxe Realty Atlanta
Monthly Payment
- Principal & Interest $
- Property Taxes $
- Home Insurance $
- VA Funding Fee $