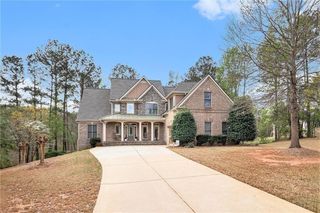
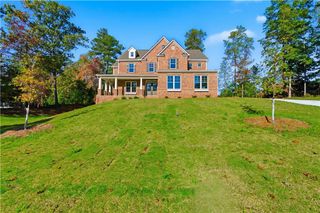
7260 Bluewater Lane, Douglasville, GA 30135
- 4 beds |
- 4 baths |
- 3,620 sqft
 Single-Family Home
 Built in 2022
 0.52acre lot
 3 car garage
 $177/sqft
 Listed 7 days ago
Property Description
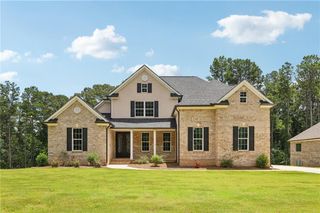
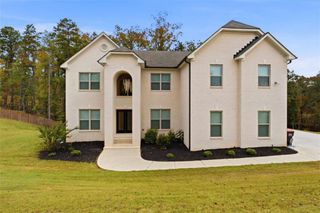
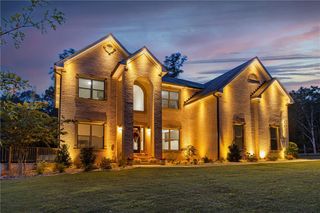
Special Financing Available!! Receive up to $10,000 in builder incentives, plus additional savings through our preferred lender network. The Hedgegrow III Plan offers 4 bedrooms, 3.5 baths, and a spacious bonus room that can function as a 5th bedroom, media room, or office. Hardwood floors flow from the foyer into the dining area and a two-story family room with a gas fireplace. The gourmet kitchen features solid stone countertops, 42-inch cabinets, and stainless steel appliances. The main-level primary suite includes vaulted ceilings with double fans, hardwood flooring, a spa-style bath, and a large walk-in closet. Upstairs you'll find three bedrooms, two full baths, and a flexible bonus room. Enjoy the covered patio overlooking the backyard, ideal for entertaining or relaxing. The home also includes a three-sided brick exterior for lasting curb appeal. Located in a swim and tennis community with clubhouse and playground, just 20 minutes from I-20 with easy access to Atlanta, shopping, and the airport. Hadi Builders is a custom homebuilder. Pick your lot and create your dream home. Additional lots and plans available, or bring your own for approval.
- Listing Status:
- Active
- Date Added:
- November 5, 2026
- Data Last Updated:
- November 11, 2026 at 1:06PM
- Listing Office:
- Watkins Real Estate Associates : 678-272-2576
- Listing Agent:
- CARL HAWTHORNE : 404-403-1789
- Contact:
- 678-272-2576
- MLS ID:
- 7864174

- General: Private Entrance
- Style: Traditional
- Other Structures: None
- Pool: None
- Parking: AttachedGarage
- Roofing: Composition
- Windows: None
- General: OtherTwoSlab
- Road/Access: None
- HOA Amenities: 720.0Annually
- Originating MLS: First Multiple Listing Service
- County: Douglas - GA
- Zoning: HSE/LOT # 2WHITESTONE S/DPH 100820350031
- View: Other
- Fencing: None
- Utilities: Cable AvailableElectricity AvailableNatural Gas AvailablePhone AvailableUnderground UtilitiesWater Available110 Volts220 Volts
- Water: Public
- Sewer: Septic Tank
- Source: First Multiple Listing Service
This listing courtesy of CARL HAWTHORNE , Watkins Real Estate Associates
Monthly Payment
- Principal & Interest $
- Property Taxes $
- Home Insurance $
- VA Funding Fee $