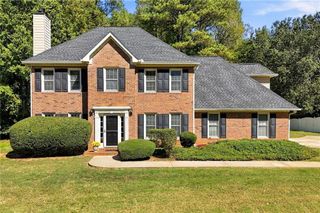
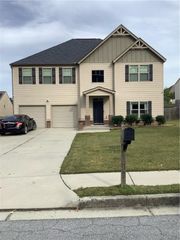
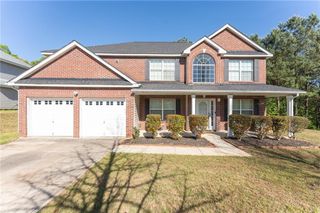
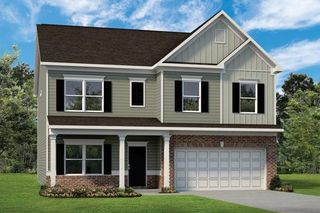
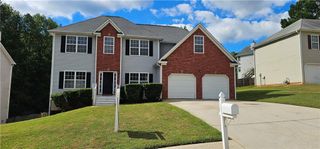
6715 Live Oak Lane, Douglasville, GA 30135
- 5 beds |
- 3 baths |
- 3,284 sqft
 Single-Family Home
  Built in 1978
  0.39acre lot
 2 car garage
  $110/sqft
  Listed 2 months ago
Property Description
Welcome to this beautifully updated home in the desirable Arbor Station subdivision of Douglasville that has been freshly painted both inside and out. As you step inside the entrance foyer, you are greeted by soaring beamed and vaulted ceilings, an open-concept layout, and beautiful hardwood flooring throughout the entire upstairs level. The main living room features a cozy stone fireplace, which flows seamlessly into the eat-in kitchen boasting white cabinets, stone counters, and a walk-in pantry. For relaxing or entertaining, you will love the massive sunroom on the back of the home, as well as the inviting exterior deck, front porch, and side porch. This versatile property also features an exceptional lower-level in-law suite that can easily serve as a potential rental income unit. This space is complete with a full second kitchen, room for a full-size washer and dryer, and a private, separate entrance accessible through the 2-car garage. Additional conveniences include a dedicated downstairs mudroom, a level driveway with side garage access, and a large attic featuring disappearing stairs and an extra storage area. Residents of the Arbor Station community enjoy fantastic amenities, including a clubhouse, park, playground, swimming pool, and tennis courts, all conveniently located near local schools, shopping, and greenway trails. Home does qualify for 100% financing through PATH.
- Listing Status:
- Active
- Date Added:
- August 12, 2026
- Data Last Updated:
- October 23, 2026 at 12:08AM
- Listing Office:
- Keller Williams Realty Atlanta Partners : 678-775-2600
- Listing Agent:
- Melissa Exum : 770-855-9163
- Contact:
- 770-855-9163
- MLS ID:
- 7819772

- General: Rain Gutters
- Style: Traditional
- Other Structures: Front PorchDeckSide Porch
- Pool: Above Ground
- Parking: DrivewayGarageGarage Door OpenerGarage Faces SideLevel Driveway
- Roofing: Shingle
- Windows: Window Treatments
- General: CedarConcreteStoneTwoConcrete Perimeter
- Road/Access: City Street
- HOA Amenities: 360.0Annually
- Originating MLS: First Multiple Listing Service
- County: Douglas - GA
- Zoning: HSE/LOT 2OAKWOOD VILLAGEUNIT 100120150148
- View: Neighborhood
- Fencing: None
- Utilities: Cable AvailableElectricity AvailableNatural Gas AvailablePhone AvailableSewer AvailableWater Available110 Volts220 Volts in Garage
- Water: Public
- Sewer: Public Sewer
- Source: First Multiple Listing Service
This listing courtesy of Melissa Exum , Keller Williams Realty Atlanta Partners
Monthly Payment
- Principal & Interest $
- Property Taxes $
- Home Insurance $
- VA Funding Fee $


 New - 1 day ago