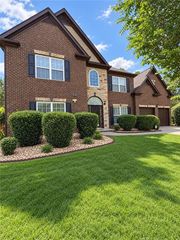
8414 Hillspire Drive, Douglasville, GA 30134
- 4 beds |
- 3 baths |
- 3,365 sqft
 Single-Family Home
 Built in 2016
 10,389sqft lot
 2 car garage
 $111/sqft
 Listed 14 days ago
Property Description
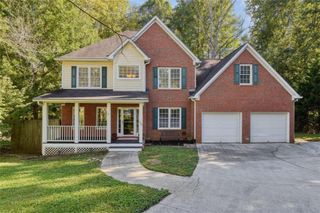
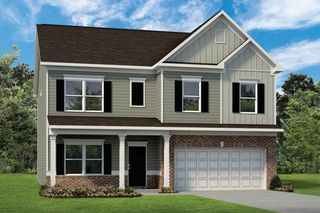
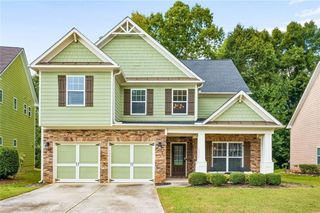
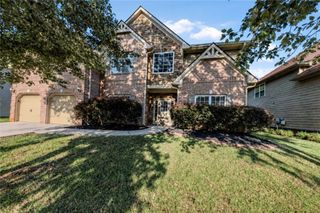
Welcome home to this beautiful and spacious 4-bedroom, 2.5-bathroom residence, perfectly designed for comfort and entertainment. The main level features a warm, inviting Foyer, that leads onto a large cozy family room and kitchen. The kitchen features granite countertops, stainless steel appliances, an island, and ample cabinetry. Upstairs, the generous master suite serves as a private retreat, boasting its own fireplace and an expansive walk-in closet. The additional bedrooms offer excellent flexibility for family, guests, or a home office. Step outside to your private, fenced-in backyard, featuring a ground-level gazebo that is ideal for morning coffee or outdoor gatherings. Conveniently located near schools, shopping, dining, and parks, this move-in-ready home is waiting for you. Schedule your showing today!
- Listing Status:
- Active
- Date Added:
- October 8, 2026
- Data Last Updated:
- October 23, 2026 at 1:06AM
- Listing Office:
- Keller Williams Realty Cityside : 770-874-6200
- Listing Agent:
- Kea Pinkney : 404-438-2593
- Contact:
- 770-874-6200
- MLS ID:
- 7846032

- General: Other
- Style: CraftsmanTraditional
- Other Structures: Patio
- Pool: None
- Parking: DrivewayGarageGarage Door OpenerGarage Faces FrontOn Street
- Roofing: Composition
- Windows: Insulated Windows
- General: Vinyl SidingOtherTwo
- Road/Access: City Street
- HOA Amenities: Maintenance Grounds600.0Annually
- Originating MLS: First Multiple Listing Service
- County: Douglas - GA
- Zoning: HSE/LOT #40 BRAYLEN MANOR0193025A095
- View: Other
- Fencing: Back Yard
- Utilities: Cable AvailableElectricity AvailablePhone AvailableSewer AvailableUnderground UtilitiesWater AvailableOther
- Water: Public
- Sewer: Septic Tank
- Source: First Multiple Listing Service
This listing courtesy of Kea Pinkney , Keller Williams Realty Cityside
Monthly Payment
- Principal & Interest $
- Property Taxes $
- Home Insurance $
- VA Funding Fee $


 New - 1 day ago