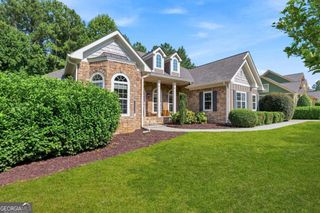
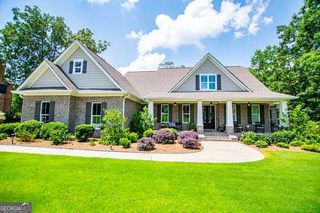
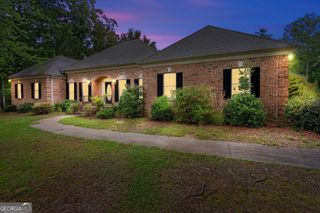
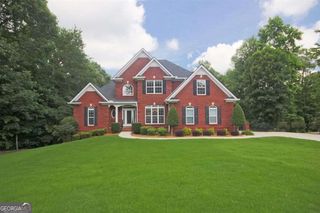
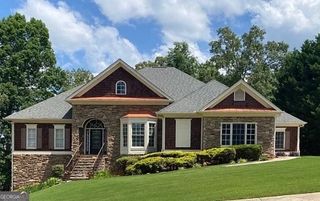
7473 Elderberry Drive, Douglasville, GA 30135
- 5 beds |
- 6 baths |
- 4,888 sqft
 Single-Family Home
  Built in 2018
  0.62acre lot
 —— car garage
  $143/sqft
  Listed 1 month ago
Property Description
Need a home with room for everybody-and then some? This Riverwalk beauty delivers over 4,000 square feet of flexible living space, 4 bedrooms, 3 full bathrooms upstairs, a main-level office/guest room with its own attached bath, AND a finished basement with a second kitchen. Built in 2018 by DKB Homes, the home combines space with thoughtful upgrades, including three-sided brick construction, hardwood flooring throughout the main living areas, granite countertops, stainless steel appliances, a gas fireplace, Low-E windows, advanced framing and air sealing, and a high-efficiency Carrier HVAC system. The main-level office with attached full bath gives you options-home office, guest suite, hobby room, or whatever life calls for. Downstairs, the finished basement takes flexibility even further with a second kitchen, full bath, plus an additional flex room ideal for a home gym, office, media room, playroom, or extra sleeping space. And when you're ready to get out of the house, you don't have to go far. Riverwalk offers swim and tennis amenities right in the community. 5 bedrooms. 5 full baths. 4,000+ square feet. Second kitchen. Multiple flex spaces. Swim/tennis community. This is the kind of house that gives you options-and plenty of room to actually use them.
- Listing Status:
- Active
- Date Added:
- August 23, 2026
- Data Last Updated:
- September 26, 2026 at 2:08AM
- Listing Office:
- GA Classic Realty : 404-618-5866
- Listing Agent:
- Kristin Walker : 678-350-3578
- MLS ID:
- 10831482

- General: Sprinkler SystemOther
- Style: Traditional
- Parking: GarageParking spaces: 4
- Roofing: Composition
- Windows: Double Pane WindowsWindow Treatments
- General: BrickPress BoardThree Or More
- HOA Amenities: Maintenance GroundsTennisSwimming700.0
- Originating MLS: Georgia MLS 2
- County: Douglas
- Zoning: 00420350047
- View: Seasonal ViewView
- Utilities: Natural Gas AvailableCable AvailablePhone AvailableUnderground Utilities220 Volts
- Water: Public
- Sewer: Septic Tank
- Source: Georgia MLS 2
This listing courtesy of Kristin Walker , GA Classic Realty
Monthly Payment
- Principal & Interest $
- Property Taxes $
- Home Insurance $
- VA Funding Fee $

 New - 3 days ago