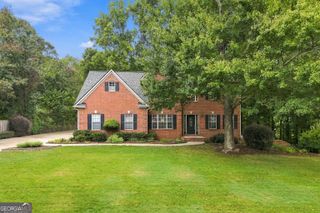
7745 Sandpiper Drive, Douglasville, GA 30134
- 5 beds |
- 3 baths |
- 2,372 sqft
 Single-Family Home
  Built in 2026
  7,405sqft lot
 —— car garage
  $166/sqft
  Listed 1 month ago
Property Description
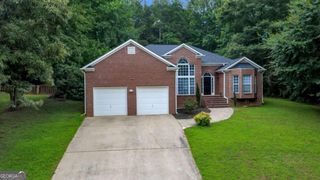
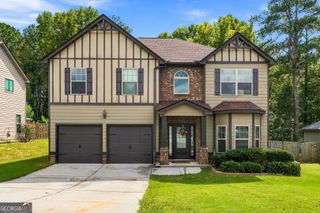
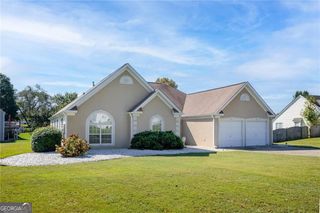
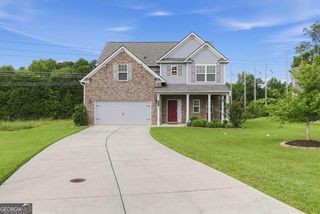
Move-In Ready November 2026! The McGinnis plan by Smith Douglas Homes in the highly desirable Glen at Cave Springs community. Perfectly situated on a private cul-de-sac homesite, this beautifully designed two-story home offers the ideal blend of space, comfort, and modern style. The main level welcomes you with a wide foyer that leads to a fifth bedroom and full bath, making it an ideal flex space for guests, home office or play area. At the heart of the home, the open-concept layout features a spacious family room highlighted by a contemporary fireplace and a chef-inspired kitchen complete with granite countertops, stainless steel appliances, and ample prep space. Enjoy 9-foot ceilings and durable Luxury Vinyl Plank (LVP) flooring throughout the main floor. The living space extends outdoors to a large patio, perfect for grilling, entertaining, or relaxing. Upstairs, an elegant staircase with iron railings leads to a versatile loft, ideal for a secondary living space. The private owner's suite serves as a true retreat, featuring a spacious walk-in closet with direct access to the laundry room for added convenience. Three additional generously sized bedrooms, each with its own walk-in closet, share a well-appointed full bath. Photos representative of plan not of actual home being built. Seller incentives with use of preferred lender.
- Listing Status:
- Active
- Date Added:
- September 1, 2026
- Data Last Updated:
- October 5, 2026 at 11:06PM
- Listing Office:
- SDC Realty : 770-779-9628
- Listing Agent:
- Sharon Morgan : 404-604-9644
- MLS ID:
- 10837387

- Style: Traditional
- Parking: GarageAttachedParking spaces: 2
- Roofing: Composition
- General: OtherBrickTwoSlab
- HOA Amenities: 400.0
- Originating MLS: Georgia MLS 2
- County: Douglas
- Zoning: 0.0
- Utilities: Electricity AvailableSewer AvailableWater AvailableElectricity on Property
- Water: Public
- Sewer: Public Sewer
- Source: Georgia MLS 2
This listing courtesy of Sharon Morgan , SDC Realty
Monthly Payment
- Principal & Interest $
- Property Taxes $
- Home Insurance $
- VA Funding Fee $

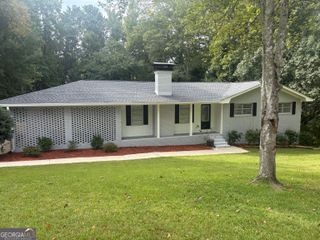
 New - 2 days ago