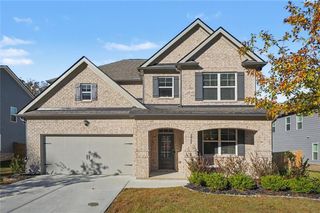
9934 Trinity Way, Douglasville, GA 30135
- 4 beds |
- 3 baths |
- 2,752 sqft
 Single-Family Home
 Built in 2024
 7,841sqft lot
 2 car garage
 $198/sqft
 Listed 9 days ago
Property Description
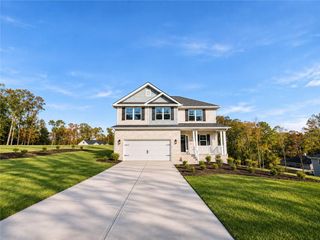
Welcome to your stunning, move-in-ready home on a beautiful corner lot in the sought-after Tributary community at Trinity Way in Douglasville, Georgia. Featuring a charming wrap-around front porch, 2-car rear-entry garage, and a fully fenced private backyard with a covered patio! Step inside to an inviting foyer with premium LVP flooring throughout the main level, leading into an open-concept layout anchored by a cozy living room with a fireplace. The main level features a convenient primary suite retreat with tray ceilings and a spa-like bath with dual vanities, a soaking tub, a glass shower, and an expansive walk-in closet, alongside a formal dining room with elegant wainscoting, coffered ceilings, and accent wall trim, plus a chef-inspired kitchen with a massive island, crisp white cabinets, tile backsplash, stainless steel appliances, and double wall ovens. Upstairs, you will find spacious secondary bedrooms, a huge open loft, and upper-level laundry. Conveniently located near local schools like New Manchester Elementary School and popular dining options such as Twisted Pye Kitchen & Cocktails. $3,000 lender credit or lender-paid 1/0 buydown for using preferred lender Brian Mixon with Southeast Mortgage. Beautifully designed and ready for modern living, this feature-packed home is an absolute must-see!
- Listing Status:
- Active
- Date Added:
- November 10, 2026
- Data Last Updated:
- November 19, 2026 at 9:06PM
- Listing Office:
- Keller Williams Realty Atl Partners : 678-252-1900
- Listing Agent:
- KISHA KEY : 770-845-1101
- Contact:
- 770-845-1101
- MLS ID:
- 7868283

- General: LightingPrivate EntrancePrivate YardRain Gutters
- Style: Traditional
- Other Structures: Front PorchRear PorchPatioCovered
- Pool: None
- Parking: AttachedDrivewayGarageGarage Door OpenerGarage Faces RearKitchen LevelLevel Driveway
- Roofing: Composition
- Windows: Double Pane WindowsInsulated WindowsWindow Treatments
- General: BrickVinyl SidingTwoSlab
- Road/Access: County Road
- Originating MLS: First Multiple Listing Service
- County: Douglas - GA
- Zoning: LL 462 Phase C2a Tributary Subdivision01550150634
- View: NeighborhoodTrees/Woods
- Fencing: Back YardFencedPrivacyWood
- Utilities: Cable AvailableElectricity AvailableNatural Gas AvailableSewer AvailableUnderground UtilitiesWater AvailableOther
- Water: Public
- Sewer: Public Sewer
- Source: First Multiple Listing Service
This listing courtesy of KISHA KEY , Keller Williams Realty Atl Partners
Monthly Payment
- Principal & Interest $
- Property Taxes $
- Home Insurance $
- VA Funding Fee $

 New - 2 days ago