12095 Cameron Drive, Duluth, GA 30097
- 5 beds |
- 4 baths |
- 3,340 sqft
 Single-Family Home
  Built in 2015
  5,619sqft lot
 2 car garage
  $290/sqft
  Listed 6 months ago
Property Description
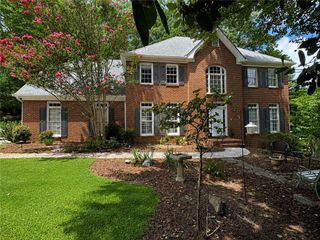
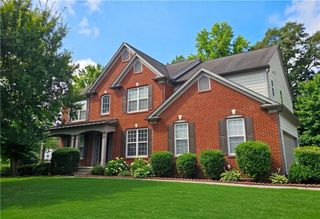
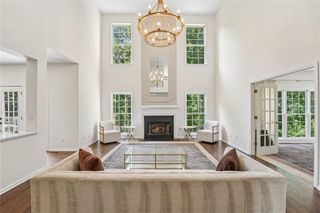
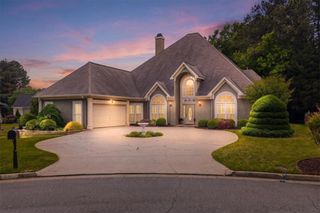
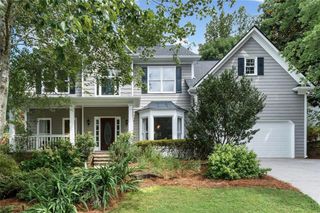
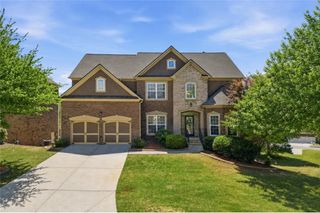
LOCATION! LOCATION! LOCATION! Nestled in the heart of Johns Creek, this stunning home is located in the prestigious Easthaven community—known for its elegant architecture, manicured landscaping, and family-friendly atmosphere. The life style of Medley is just in the corner, image you go to a walk with your family after dinner!This community is Residents enjoy top-tier amenities, including a community swimming pool, street lighting, and well-maintained sidewalks, all in a vibrant and convenient setting with easy access to major roads, top-rated schools, shopping, and dining. This well-maintained, one-owner 4-sided brick home boasts 10-foot ceilings and hardwood flooring throughout, offering timeless quality and modern comfort. The charming front porch welcomes your family and guests with warmth—perfect for enjoying your morning coffee. Upon entry, you’ll find a formal dining room to your right, seamlessly connected to the oversized kitchen, ideal for entertaining. The main-level guest suite with a full bath offers privacy and convenience for visiting family or friends. The open-concept family room provides a serene view of the private, wooded backyard, creating a peaceful retreat in your own home. Step outside to the spacious deck—perfect for relaxing in nature or enjoying quiet moments outdoors. Upstairs features four generously sized bedrooms and three full bathrooms, all bathed in abundant natural light. The layout is ideal for growing families or multigenerational living. The well-organized, unfinished basement is a blank canvas with tremendous potential—whether you’re envisioning a home theater, gym, office, or in-law suite, it’s ready for your personal touch.
- Listing Status:
- Active
- Date Added:
- February 9, 2026
- Data Last Updated:
- August 11, 2026 at 3:09PM
- Listing Office:
- Atlanta Realty Global, LLC. : 678-232-1708
- Listing Agent:
- Summer Guan : 626-272-6376
- Contact:
- 678-232-1708
- MLS ID:
- 7709273

- General: Private EntrancePrivate Yard
- Style: Traditional
- Other Structures: Deck
- Pool: None
- Parking: DrivewayGarageGarage Door OpenerGarage Faces Front
- Roofing: Composition
- Windows: Double Pane Windows
- General: Brick 4 SidesThree Or MoreCombination
- Road/Access: City Street
- HOA Amenities: Maintenance GroundsSwim1238.0Annually
- Originating MLS: First Multiple Listing Service
- County: Fulton - GA
- Zoning: Ali that tract or parcel of land lying and being in the City of Johns Creek in Land Lot 3961st District1st SectionFulton CountyGeorgiaand being Lot 49EASTHAVENPhase llas per Plat thereof recorded in Plat Book 378Page 93Fulton CountyGeorgia records;said plat being incorporated herein by reference thereto;and being known as 12095 Cameron Drive according to the present system of numbering property in the City of Johns CreekFulton CountyGeorgia.11 108003960810
- View: Trees/Woods
- Fencing: None
- Utilities: Cable AvailableElectricity AvailableNatural Gas AvailableSewer AvailableWater Available110 Volts220 Volts
- Water: Public
- Sewer: Public Sewer
- Source: First Multiple Listing Service
This listing courtesy of Summer Guan , Atlanta Realty Global, LLC.
Monthly Payment
- Principal & Interest $
- Property Taxes $
- Home Insurance $
- VA Funding Fee $