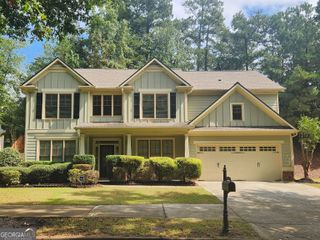
1653 Elesmere Oak Court, Duluth, GA 30097
- 4 beds |
- 4 baths |
- 3,409 sqft
 Single-Family Home
  Built in 2006
  7,405sqft lot
 —— car garage
  $212/sqft
  Listed 20 days ago
Property Description
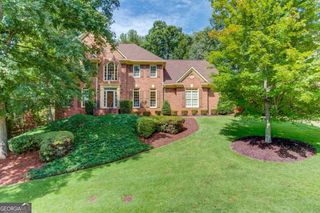
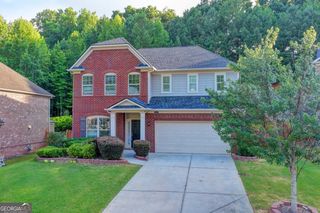
Welcome to this gorgeous three-sided brick home featuring 4 bedrooms, 3.5 baths, and a full unfinished basement in the highly sought-after Peachtree Ridge High School district! Ideally located in Duluth, within walking distance of schools. Just minutes from I-85, restaurants, grocery stores, shopping, and entertainment. A charming covered front porch welcomes you inside, where hardwood floors flow throughout the main level. The impressive two-story family room features built-in bookcases and abundant natural light. The beautifully appointed gourmet kitchen offers two islands, granite countertops, rich wood cabinetry, tile backsplash, cooktop, and plenty of workspace for cooking and entertaining. An additional living/dining area with a fireplace provides flexible space for everyday living and gatherings. Upstairs, the spacious primary suite features double vanities, a separate shower, and soaking tub. One secondary bedroom includes a private en-suite bath, while two additional bedrooms share a full bath. Enjoy outdoor living on the spacious deck overlooking the fenced backyard-perfect for BBQs, entertaining, or relaxing. The expansive unfinished basement offers tremendous potential for additional living space, a home theater, gym, recreation room, or storage. Great location, desirable schools, generous living spaces, and endless possibilities-this beautiful Duluth home is a must-see!
- Listing Status:
- Active
- Date Added:
- September 10, 2026
- Data Last Updated:
- September 26, 2026 at 6:07AM
- Listing Office:
- Virtual Properties Realty.Net : 770-495-5050
- Listing Agent:
- Yun Pan : 678-296-3233
- MLS ID:
- 10841853

- Style: Brick 3 SideTraditional
- Parking: GarageAttachedGarage Door OpenerParking spaces: 2
- Roofing: Composition
- Windows: Double Pane Windows
- General: ConcreteTwoSlab
- HOA Amenities: Swimming900.0
- Originating MLS: Georgia MLS 2
- County: Gwinnett
- Zoning: R7156 497
- Fencing: Back YardFencedWood
- Utilities: Electricity AvailableNatural Gas AvailableSewer AvailableUnderground UtilitiesWater AvailableElectricity on Property
- Water: Public
- Sewer: Public Sewer
- Source: Georgia MLS 2
This listing courtesy of Yun Pan , Virtual Properties Realty.Net
Monthly Payment
- Principal & Interest $
- Property Taxes $
- Home Insurance $
- VA Funding Fee $

 New - 1 day ago