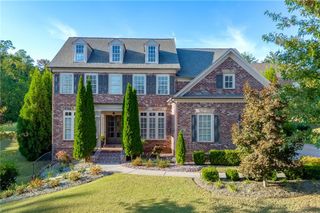
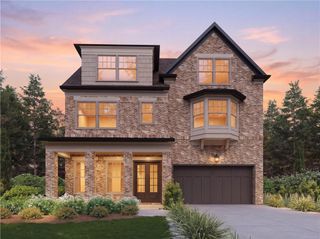
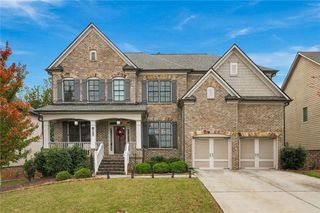
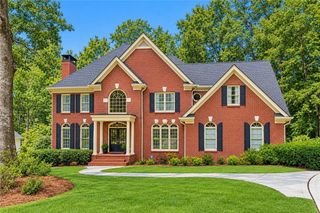
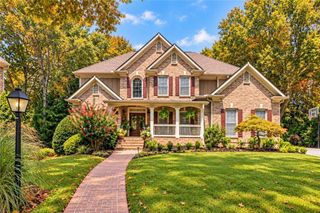
1740 Briergate Drive, Duluth, GA 30097
- 5 beds |
- 5 baths |
- 5,141 sqft
 Single-Family Home
 Built in 2002
 0.37acre lot
 3 car garage
 $238/sqft
 Listed 23 days ago
Property Description
Extremely well maintained and thoughtfully upgraded. This residence offers a well rounded combination of luxury and comfort. All the details are carefully picked. This home is for a ready to move in buyer. All the bathrooms have been upgraded with marvelous looking hardwood floors and new carpet in all the bedrooms. Three car garage. The main level offers a dinning room, living room, family room, office room, breakfast room, mini-office room, and laundry. The heart of the house is the kitchen with upgraded countertops, premium appliances and stainless steel sink, with view to the family room and breakfast area. Recent improvements include a brand new roof. The massive spacious master bedroom with a sitting area, and a private retreat area. The primary bathroom showcases frameless glass shower and a beautiful standing bath tub. All the bathrooms feature quartz countertops with beautiful tile. The basement is also an area of entertainment for the whole family, it has a fully renovated bathroom from top to bottom, pool table area with a kitchen bar, a playroom area, an extra room for any other use. This house also features two easy access and connected decks for the main level and the basement. The deck on the main level has a covered patio. The whole house is fully wire for a home theater system inside and outside the house. Outdoor living is extremely impressive with all the features mentioned of the two easy access decks and sound system through out the house. The AC unit for the basement is one year old and the other two AC units are almost new as well. Most of the lighting fixtures have been upgraded throughout the whole house. Irrigations system was installed two years ago, so the whole system is almost new as well.
- Listing Status:
- Active
- Date Added:
- October 22, 2026
- Data Last Updated:
- November 12, 2026 at 12:08AM
- Listing Office:
- Virtual Properties Realty. Biz : 770-495-5050
- Listing Agent:
- DIANA FULLER : 770-313-9534
- Contact:
- 770-313-9534
- MLS ID:
- 7856147

- General: Gas GrillCommunity
- Style: Colonial
- Other Structures: DeckPatioCovered
- Pool: None
- Parking: AttachedDrivewayGarageGarage Door OpenerGarage Faces Side
- Roofing: Composition
- Windows: Double Pane Windows
- General: BrickThree Or MoreConcrete PerimeterSlab
- Road/Access: Private Road
- HOA Amenities: Reserve FundSwimTennis525.0Quarterly
- Originating MLS: First Multiple Listing Service
- County: Gwinnett - GA
- Zoning: L305 BA STONEBRIER SUGARLOAF3AR7164 132
- View: Other
- Fencing: None
- Utilities: Cable AvailableElectricity AvailableNatural Gas AvailablePhone AvailableSewer AvailableWater Available110 Volts220 Volts
- Water: Public
- Sewer: Public Sewer
- Source: First Multiple Listing Service
This listing courtesy of DIANA FULLER , Virtual Properties Realty. Biz
Monthly Payment
- Principal & Interest $
- Property Taxes $
- Home Insurance $
- VA Funding Fee $

 New - 1 day ago