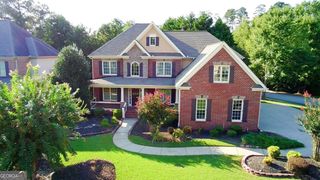
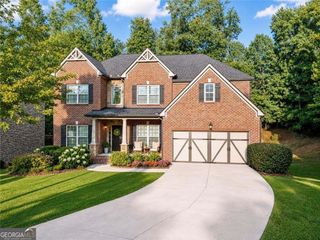
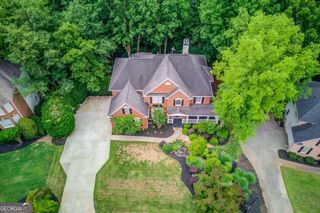
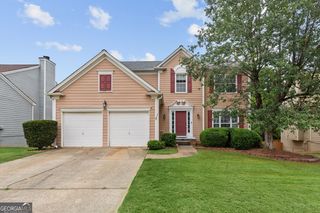
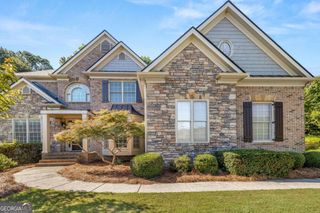
1765 Noblin Summit Drive, Duluth, GA 30097
- 6 beds |
- 4 baths |
- 4,794 sqft
 Rental
  Built in 1997
  0.6acre lot
 —— car garage
  $1/sqft
  Listed 11 days ago
Property Description
Welcome to this beautifully updated 6-bedroom, 4-bathroom home in the highly sought-after Duluth 30097 area, located within one of the area's top-rated school districts and a desirable, established neighborhood. Filled with an abundance of natural light, this home features oversized windows throughout, creating a bright and inviting atmosphere. The spacious, open floor plan offers comfortable living spaces that are perfect for both everyday living and entertaining. The fully renovated kitchen showcases brand-new appliances, new countertops,cabinetry, and generous prep space, making it the heart of the home. Fresh interior paint throughout provides a clean, modern feel, making this property truly move-in ready. Retreat to the oversized primary suite, featuring a private porch where you can enjoy your morning coffee or unwind in the evening. The spacious layout offers plenty of room for a sitting area or home office. A standout feature of this home is the fully private in-law suite with its own separate entrance, providing exceptional flexibility for multigenerational living, extended family, long-term guests. Ideally located in one of Duluth's most desirable neighborhoods, this home offers convenient access to shopping, dining, parks, and major highways while being situated within one of the area's most sought-after school districts. TWO-MONTH SECURITY DEPOSIT, CREDIT AND BACKGROUND CHECK REQUIRED. CALL to schedule your private showing today.
- Listing Status:
- Active
- Date Added:
- September 15, 2026
- Data Last Updated:
- September 26, 2026 at 5:08AM
- Listing Office:
- Real Broker, LLC : 855-450-0442
- Listing Agent:
- Iman Adibzadeh : 404-957-3169
- MLS ID:
- 10851171

- Style: Traditional
- Parking: GarageParking spaces: 2
- Roofing: Composition
- Windows: Double Pane Windows
- General: ConcreteThree Or More
- HOA Amenities: SwimmingTennis
- Originating MLS: Georgia MLS 2
- County: Gwinnett
- Zoning: R7241 121
- Utilities: Electricity AvailableNatural Gas AvailableSewer AvailableWater AvailableElectricity on Property
- Water: Public
- Sewer: Public Sewer
- Source: Georgia MLS 2
This listing courtesy of Iman Adibzadeh , Real Broker, LLC