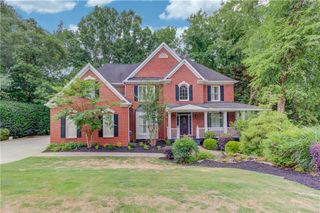
5710 Swift Creek Court, Suwanee, GA 30024
- 6 beds |
- 5 baths |
- 3,904 sqft
 Rental
  Built in 2007
  0.3acre lot
 3 car garage
  $1/sqft
  Listed 7 days ago
Property Description
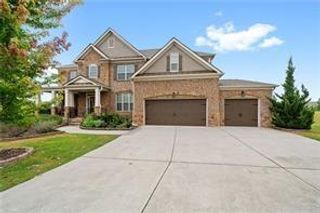
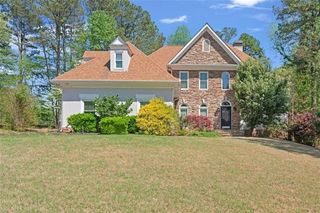
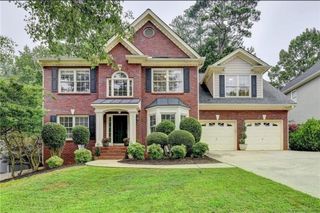
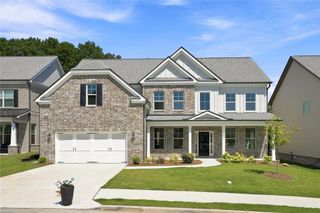
Experience elevated living at 5710 Swift Creek Court, a stunning 2007 custom build in Suwanee, GA. Spanning 5,585 square feet, this luxury residence seamlessly blends craftsmanship with comfort. The heart of the home is a distinguished great room, featuring a stately fireplace, custom shelving, and elegant architectural columns. With six spacious bedrooms and five full bathrooms—including a convenient main-level guest suite—the layout is designed for both relaxation and effortless entertaining. This home also boasts a beautiful, finished basement complete with a full kitchen, perfect for hosting or multi-generational living. Outside, you'll find a huge deck overlooking an expansive, level backyard, ideal for outdoor gatherings. Situated in the highly sought-after Riverwatch Middle and Lambert High School districts, this property offers excellent educational opportunities. Additional highlights include a dedicated media room, a classic craftsman-style exterior, and a three-car garage. We invite serious inquiries to explore this meticulously maintained home. Requirements: Minimum 650 credit score, verifiable income at least 3x the monthly rent, and a clear background check.
- Listing Status:
- Active
- Date Added:
- September 19, 2026
- Data Last Updated:
- September 26, 2026 at 6:08AM
- Listing Office:
- HomeSmart : 404-876-4901
- Listing Agent:
- Gitika Bhatia : 678-446-1555
- Contact:
- 678-446-1555
- MLS ID:
- 7840699

- General: Private YardRain GuttersRear Stairs
- Style: CraftsmanTraditional
- Other Structures: Front PorchDeckPatioSide PorchCovered
- Pool: None
- Parking: AttachedDrivewayGarageGarage Door OpenerParking spaces: 3
- Roofing: CompositionShingle
- Windows: Aluminum FramesDouble Pane WindowsWindow Treatments
- General: BrickStoneVinyl SidingThree Or More
- Road/Access: County Road
- Originating MLS: First Multiple Listing Service
- County: Forsyth - GA
- View: NeighborhoodTrees/Woods
- Fencing: None
- Utilities: Cable AvailableElectricity AvailableNatural Gas AvailablePhone AvailableSewer AvailableWater AvailableOther
- Source: First Multiple Listing Service
This listing courtesy of Gitika Bhatia , HomeSmart
 New - 3 days ago