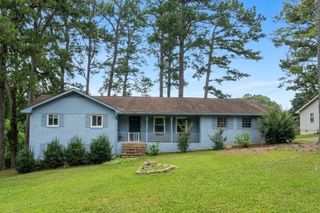
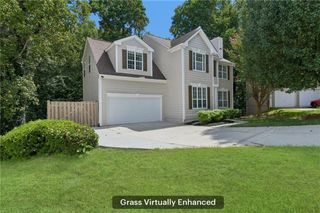
2113 Worrall Hill Drive, Duluth, GA 30096
- 5 beds |
- 4 baths |
- 3,599 sqft
 Single-Family Home
  Built in 2005
  9,583sqft lot
 2 car garage
  $141/sqft
  Listed 16 days ago
Property Description
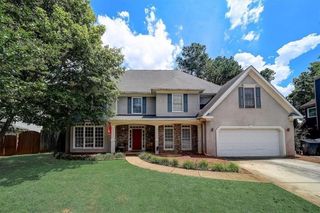
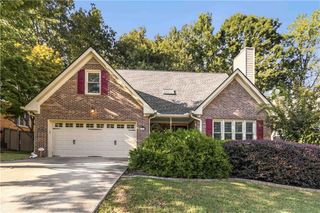
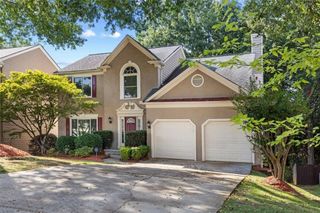
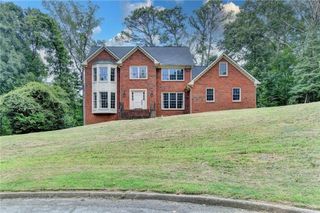
NEW FENCE! FRESHLY PAINTED! MASTER ON MAIN! FULLY FINISHED BASEMENT! 2022 ROOF! Welcome to this beautifully refreshed and move-in ready 5-bedroom, 3.5-bath home nestled on a quiet cul-de-sac in the highly sought-after Peachtree Ridge High School district! Offering an exceptional combination of space, comfort, and flexibility, this home features fresh interior paint, beautiful hardwood flooring, soaring ceilings, and an expansive fully finished walk-out basement with a private entrance. The main level welcomes you with a bright, open floor plan, an elegant formal dining room, and an impressive two-story family room with a cozy fireplace. The spacious kitchen features a breakfast bar, casual dining area, and seamless views into the family room, making it perfect for everyday living and entertaining. The MAIN-LEVEL OWNER'S SUITE offers a peaceful retreat with views of the private backyard, a generous walk-in closet, and an oversized ensuite bathroom. Upstairs, you'll find three spacious secondary bedrooms, a full bathroom, and a versatile loft overlooking the family room—ideal for a home office, media room, study area, or playroom. THE FULLY FINISHED WALK-OUT BASEMENT IS A STANDOUT FEATURE! Complete with its own private entrance, a spacious bedroom, full bathroom, living area, expansive recreation room, and wet bar/kitchenette, this incredible space offers endless possibilities for an in-law suite, guest quarters, multi-generational living, home gym, office, or entertainment area. Step outside onto the OVERSIZED DECK overlooking a private, fully fenced backyard—perfect for outdoor dining, entertaining, pets, or simply relaxing in your own peaceful retreat. Additional highlights include a 2022 ROOF, NEW FENCE, fresh interior paint, hardwood flooring, a flexible floor plan, and LOW HOA DUES of just $440 per year! PRIME DULUTH LOCATION! Conveniently located just minutes from I-85, Sugarloaf Mills, Johns Creek, Suwanee, and vibrant Downtown Duluth, with easy access to shopping, dining, parks, entertainment, and major commuter routes. EXCEPTIONAL VALUE IN THE PEACHTREE RIDGE HIGH SCHOOL DISTRICT! With five bedrooms, a master suite on the main level, a fully finished basement with private access, and an unbeatable location, this home offers an incredible opportunity at a competitive price. Schedule your showing today!
- Listing Status:
- Active
- Date Added:
- October 1, 2026
- Data Last Updated:
- October 6, 2026 at 6:07AM
- Listing Office:
- Atlanta Realty Global, LLC. : 678-232-1708
- Listing Agent:
- Summer Guan : 626-272-6376
- Contact:
- 678-232-1708
- MLS ID:
- 7840862

- General: Private EntrancePrivate Yard
- Style: Traditional
- Other Structures: Deck
- Pool: None
- Parking: DrivewayGarageGarage Door OpenerGarage Faces Front
- Roofing: Asbestos Shingle
- Windows: Double Pane Windows
- General: Brick FrontThree Or MoreConcrete Perimeter
- Road/Access: City Street
- HOA Amenities: Maintenance Grounds440.0Annually
- Originating MLS: First Multiple Listing Service
- County: Gwinnett - GA
- Zoning: L46 BA THORNHILL COMMONS #1R7117 151
- View: Trees/Woods
- Fencing: Back Yard
- Utilities: Electricity AvailableSewer AvailableWater Available110 Volts220 Volts
- Water: Public
- Sewer: Public Sewer
- Source: First Multiple Listing Service
This listing courtesy of Summer Guan , Atlanta Realty Global, LLC.
Monthly Payment
- Principal & Interest $
- Property Taxes $
- Home Insurance $
- VA Funding Fee $