2118 Meadow Peak Road, Duluth, GA 30097
- 3 beds |
- 4 baths |
- 1,860 sqft
 Town Home
  Built in 2007
  —— sqft lot
  1 car garage
  $174/sqft
  Listed 2 months ago
Property Description
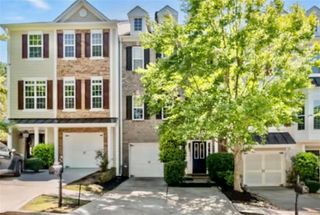
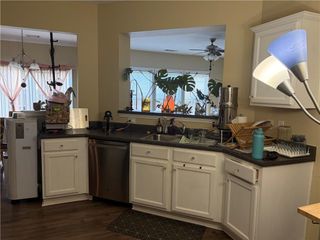
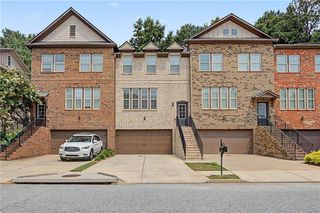
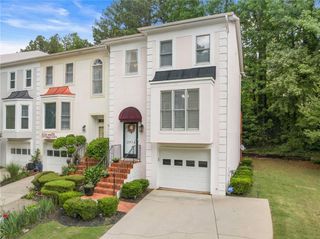
***NEW PRICE*** MOVE IN READY*** LOCATION***LOCATION***LOCATION*** Sought after GATED COMMUNITY across street from SUGARLOAF COUNTRY CLUB***TOO MANY FEATURES TO MENTION***RENOVATED & UPDATED*** Spacious, Airy, & Light Filled Open Floor Plan 3 BR & 3.5 BA townhome with lots for upgrades. NEW PAINT thru-out inside of the entire HOUSE, GARAGE, & DECK. NEW CARPETS on all stairs and all bedrooms thru-out. NEW LIGHT FIXTURES & NEW LED CAN LIGHTS thru-out INSIDE OF HOUSE. NEW CEILING FANS in FAMILY ROOM & ALL BEDROOMS. NEW FRAMED MIRRORS & NEW FAUCETS thru-out in ALL BATHROOMS and NEW SHOWER HEADS in terrace level bathroom and hallway bathroom in 3rd floor. HARDWOOD FLOORS on entrance hallway and on MAIN LEVEL thru-out. Kitchen features Granite C-TOPS, BACKSPLASH, NEW STAINLESS STEEL 3 DOOR REFRIGERATOR, NEW STAINLESS STEEL MICROWAVE, NEW STAINLESS STEEL DISHWASHER, stainless steel stove, NEW KITCHEN FAUCET, and view to breakfast area & living room. MASTER BATHROOM has dual VANITY. NEW PAINT on GARAGE FLOOR w/ EPOXY. EV CHARGE PLUG installed in GARAGE. Had PROFESSIONAL EXTERIOR PRESSURE WASHING. WASHER & DRYER are included. HOA covers Roof & major exterior maintenances. ***NO RENTAL RESTRICTIONS*** Good for First Time Home Buyers, Owner Occupants, and INVESTORS. GREAT SCHOOL DISTRICT and PRIME LOCATION. Minutes to Hwy-85, Gas South Arena, Sugarloaf mills, Shopping, Dinning, schools, & Parks. Close to Duluth Downtown & Suwanee Town Center. A MUST SEE!
- Listing Status:
- Pending
- Date Added:
- June 4, 2026
- Data Last Updated:
- August 11, 2026 at 2:07PM
- Listing Office:
- Heritage GA. Realty : 770-622-4723
- Listing Agent:
- ANGELA SEO : 678-549-5878
- Contact:
- 770-622-4723
- MLS ID:
- 7782878

- General: Double VanityWalk-In Closet(s)
- Rooms: Family Room
- Appliances: DishwasherDisposalDryerElectric RangeElectric Water HeaterMicrowaveRefrigeratorWasher
- Laundry: Laundry RoomUpper Level
- Basement: None
- Flooring: CarpetCeramic TileHardwoodTile
- A/C: Ceiling Fan(s)ElectricZoned
- Heating: CentralElectricZoned
- Fireplace: Factory BuiltFamily RoomGlass DoorsFireplaces: 1
- Disability Feature: None
- Eco/Green Feature: LightingNone
- General: Private Entrance
- Style: TownhouseTraditional
- Other Structures: Deck
- Pool: None
- Parking: AttachedGarageGarage Door OpenerGarage Faces FrontParking spaces: 1
- Roofing: Shingle
- Windows: Double Pane Windows
- General: Brick FrontCement SidingThree Or MoreSlab
- Road/Access: Private Road
- HOA Amenities: Maintenance GroundsTermite250.0Monthly
- Originating MLS: First Multiple Listing Service
- County: Gwinnett - GA
- Zoning: UNIT 164 BLDG 25 LANDINGS @ SUGARLOAFR7121 602
- View: Other
- Fencing: None
- Utilities: Cable AvailableElectricity AvailablePhone AvailableSewer AvailableWater Available110 Volts
- Water: Public
- Sewer: Public Sewer
- Source: First Multiple Listing Service
This listing courtesy of ANGELA SEO , Heritage GA. Realty
Monthly Payment
- Principal & Interest $
- Property Taxes $
- Home Insurance $
- VA Funding Fee $