2125 Frostgale Way 5, Duluth, GA 30097
- 3 beds |
- 3 baths |
- 2,119 sqft
 Town Home
 Built in 2027
 —— sqft lot
 2 car garage
 $281/sqft
 Listed 13 days ago
Property Description
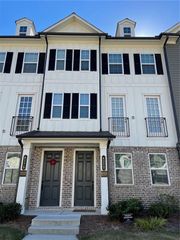
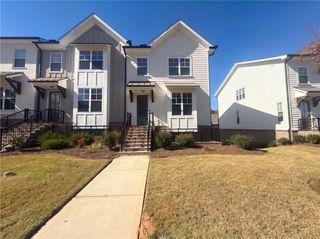
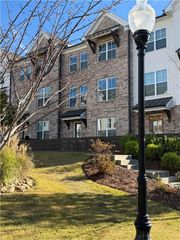
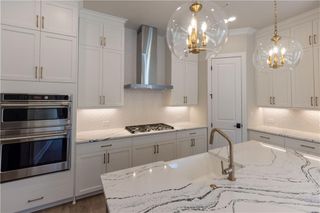
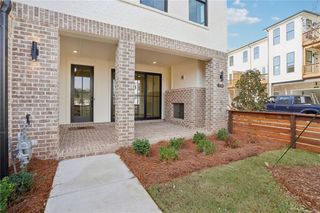
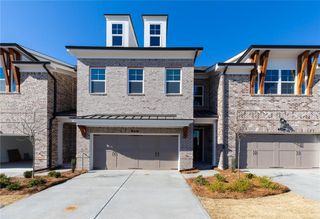
Elevate your Living Experience with The Providence Group's Newest Community - Oakcrest in Duluth! Discover traditional/Elevated living in this beautifully designed two-story townhome, currently under construction and anticipated to be completed in March/April 2027! This thoughtfully crafted home will offer 3 spacious bedrooms, two and a half bathrooms, and the perfect combination of style, luxury, and comfort you know and love by The Providence Group. As you enter the home you will find an open concept floor plan featuring a stunning kitchen with elegant quartz countertops, 42" upper cabinets, soft close doors and drawers throughout, garbage disposal, single bowl SS sink, hard surface flooring, pantry, coat closet, and powder room all on the main floor. The garage is on the main floor close to the kitchen for convenience in bringing in the groceries - not far to go at all! Rounding out the main floor is the much-needed covered rear patio. Great addition to any home in this Georgia, ever changing weather. This is an ideal setting for both everyday living and entertaining. You will be lead upstairs on oak treads to find your spacious owner's suite, which serves as your private retreat, complete with luxurious en-suite bath featuring oversized shower. The two secondary bedrooms are generously sized and close by to the laundry with their own private bath with tub/shower combo. Don't miss your opportunity to own a brand new home in Duluth with energy- efficient construction and low maintenance living. Secure your place now and watch your dream home come to life before its expected completion in Spring 2027! Your new beginning starts here - reserve this exceptional townhome today! At TPG, we value our customer, team member, and vendor team safety. Our communities are active construction zones and may not be safe to visit at certain stages of construction. Due to this, we ask all agents visiting the community with their clients come to the office prior to visiting any listed homes. Please note, during your visit, you will be escorted by a TPG employee and may be required to wear flat, closed toe shoes and a hardhat. Appointment Only! Photos & Virtual Tour are NOT of actual home, but a previously built home design. [The Braxton II]
- Listing Status:
- Active
- Date Added:
- October 29, 2026
- Data Last Updated:
- November 11, 2026 at 11:09PM
- Listing Office:
- The Providence Group Realty, LLC. : 678-475-9400
- Listing Agent:
- MARESA ROBICHAUX : 504-319-5830
- Contact:
- 678-475-9400
- MLS ID:
- 7860712

- General: Private Entrance
- Style: TownhouseTraditional
- Other Structures: Rear PorchCovered
- Pool: None
- Parking: AttachedDrivewayGarageGarage Faces FrontLevel Driveway
- Roofing: Shingle
- Windows: Double Pane Windows
- General: BrickCement SidingConcreteTwoSlab
- Road/Access: Private Road
- HOA Amenities: InsuranceMaintenance GroundsMaintenance StructureReserve FundTermite250.0Monthly
- Originating MLS: First Multiple Listing Service
- County: Gwinnett - GA
- Zoning: NA
- View: NeighborhoodTrees/Woods
- Fencing: None
- Utilities: Cable AvailableNatural Gas AvailableUnderground Utilities220 Volts
- Water: Public
- Sewer: Public Sewer
- Source: First Multiple Listing Service
This listing courtesy of MARESA ROBICHAUX , The Providence Group Realty, LLC.
Monthly Payment
- Principal & Interest $
- Property Taxes $
- Home Insurance $
- VA Funding Fee $