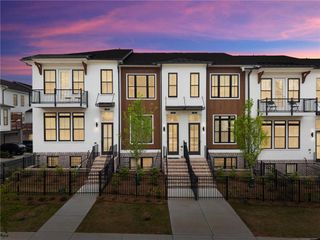
2261 Lenten Court 53, Duluth, GA 30097
- 3 beds |
- 4 baths |
- 2,174 sqft
 Town Home
 Built in 2027
 —— sqft lot
 2 car garage
 $253/sqft
 Listed 14 days ago
Property Description
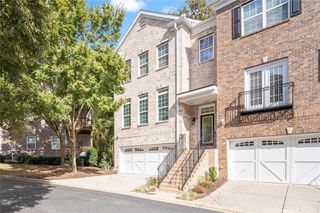
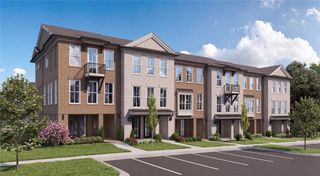
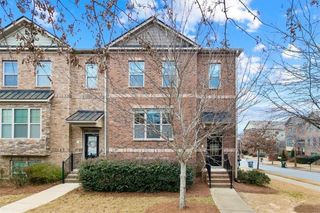
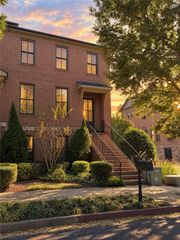
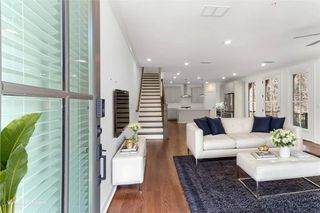
Elevate your Savings with $5,000 towards Closing Costs with our preferred lenders. – The Benton II by The Providence Group – Discover the perfect blend of modern design and everyday comfort in this beautifully appointed 3-bedroom, 3.5-bath townhome. Thoughtfully crafted with upscale finishes and flexible living spaces, this home is ideal for today’s dynamic lifestyle. Step inside to the main living area, boasting an airy open-concept layout that seamlessly connects the living, dining, and kitchen spaces. At the heart of it all is a chef-inspired kitchen featuring a generous island with Quartz countertops, 42” shaker-style cabinets and soft-close doors, and GE stainless steel appliances. Just off the kitchen, you have access to a private wooden deck, offering the perfect setting for morning coffee or evening cocktails. The upper level is home to a tranquil owner’s suite with a spa-like bath, featuring an oversized shower and walk-in closet, along with an additional bedroom and en-suite bath. Your third bedroom is located on the terrace level with oversized walk-in closet and en-suite bath. Perfect for guests. For a limited time, choose your own design package from our Award-winning Design Team. Location is key, and this townhome delivers—nestled just minutes from Historic Downtown Duluth. Whether you’re grabbing a bite, shopping, or enjoying a night out, everything is within easy reach. Photos are of previously built similar floor plan. [The Benton II]
- Listing Status:
- Active
- Date Added:
- October 28, 2026
- Data Last Updated:
- November 11, 2026 at 10:06PM
- Listing Office:
- The Providence Group Realty, LLC. : 678-475-9400
- Listing Agent:
- MARESA ROBICHAUX : 504-319-5830
- Contact:
- 678-475-9400
- MLS ID:
- 7860680

- General: BalconyGarage(s)
- Style: TownhouseTraditional
- Other Structures: Front PorchDeckPatioCovered
- Pool: None
- Parking: AttachedDrivewayGarageGarage Door OpenerGarage Faces RearLevel Driveway
- Roofing: Shingle
- Windows: Double Pane WindowsInsulated Windows
- General: BrickThree Or MoreSlab
- Road/Access: Private Road
- HOA Amenities: Maintenance GroundsReserve FundTermite250.0Monthly
- Originating MLS: First Multiple Listing Service
- County: Gwinnett - GA
- Zoning: NA
- View: Neighborhood
- Fencing: None
- Utilities: Cable AvailableElectricity AvailableNatural Gas AvailableUnderground Utilities220 Volts in Garage
- Water: Public
- Sewer: Public Sewer
- Source: First Multiple Listing Service
This listing courtesy of MARESA ROBICHAUX , The Providence Group Realty, LLC.
Monthly Payment
- Principal & Interest $
- Property Taxes $
- Home Insurance $
- VA Funding Fee $