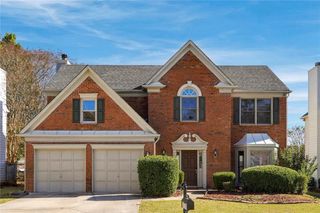
2415 Highbrooke Trail, Duluth, GA 30097
- 5 beds |
- 3 baths |
- 2,872 sqft
 Single-Family Home
 Built in 1992
 0.26acre lot
 2 car garage
 $186/sqft
 Listed 4 days ago
Property Description
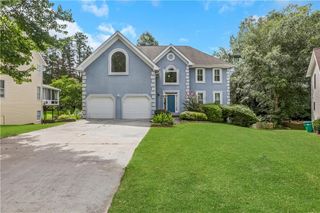
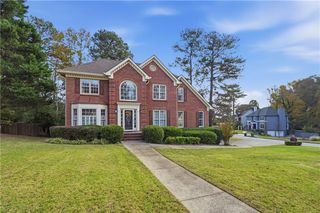
**BEAUTIFULLY UPDATED HOME WITH LAKE VIEWS IN A DESIRABLE SWIM & TENNIS COMMUNITY!** **FRESH INTERIOR PAINT! NEW FLOORING! NEW DOORS! UPDATED STAIRCASE! AND MANY MORE UPGRADES THROUGHOUT!** Welcome to this beautifully updated and exceptionally spacious home featuring an impressive floor plan designed for comfortable living and entertaining! The main level offers a formal living room, formal dining room, private office/library with French doors, spacious great room, kitchen, and breakfast area. Upstairs features **5 generously sized bedrooms, 2 full bathrooms, and a conveniently located laundry room.** Elegant 2-inch wood shutters enhance most of the main level. **BEAUTIFUL LAKE VIEWS!** Enjoy peaceful views of the neighborhood lake right from the property! Located in a desirable swim and tennis community with wonderful amenities and scenic surroundings. **EXCELLENT LOCATION!** Conveniently situated near Peachtree Industrial Boulevard, offering easy access to major highways, shopping, dining, schools, and the popular Cauley Creek Park. **MOVE-IN READY AND FULL OF UPGRADES!** With its spacious layout, extensive updates, beautiful lake views, desirable community amenities, and convenient location, this home offers an exceptional opportunity for its next owner. **Don't miss this beautiful home! Schedule your private showing today!**
- Listing Status:
- Active
- Date Added:
- November 16, 2026
- Data Last Updated:
- November 19, 2026 at 7:09PM
- Listing Office:
- Virtual Properties Realty.com : 770-495-5050
- Listing Agent:
- Lucy Liu : 608-572-9336
- Contact:
- 608-572-9336
- MLS ID:
- 7868720

- General: Private EntrancePrivate YardRain Gutters
- Style: Traditional
- Other Structures: Front PorchPatio
- Pool: None
- Parking: AttachedDrivewayGarageGarage Door OpenerGarage Faces Front
- Roofing: Composition
- Windows: Insulated Windows
- General: Brick FrontCement SidingTwoSlab
- Road/Access: Other
- HOA Amenities: 580.0Annually
- Originating MLS: First Multiple Listing Service
- County: Gwinnett - GA
- Zoning: L27 BE PLANT AT RIVERBROOKE #1R7204 090
- View: LakeOther
- Fencing: Back YardFencedPrivacyWood
- Utilities: Cable AvailableElectricity AvailablePhone AvailableSewer AvailableUnderground UtilitiesWater AvailableOther110 VoltsOther
- Water: Public
- Sewer: Public Sewer
- Source: First Multiple Listing Service
This listing courtesy of Lucy Liu , Virtual Properties Realty.com
Monthly Payment
- Principal & Interest $
- Property Taxes $
- Home Insurance $
- VA Funding Fee $

 New - 2 days ago