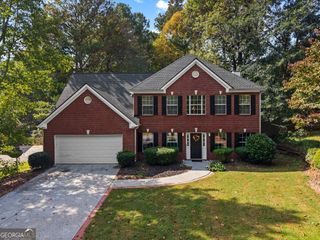
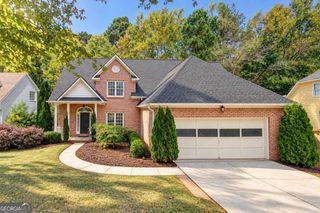
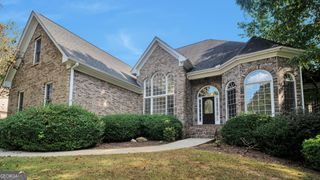
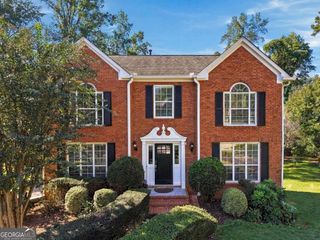
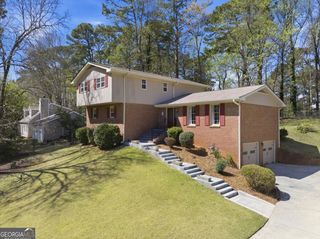
1544 Thoreau Drive, Suwanee, GA 30024
- 4 beds |
- 3 baths |
- 3,234 sqft
 Single-Family Home
 Built in 1985
 0.55acre lot
 —— car garage
 $151/sqft
 Listed 2 days ago
Property Description
Large lots and no HOA, which means no monthly dues and more freedom to make the property your own. This well-maintained, classical brick two-story home in Suwanee sits on a dead-end street in the Peachtree Ridge High School district, with a true neighborhood feel. Parsons Elementary is the zoned elementary school, and Hull Middle and Peachtree Ridge High are within walking distance. A community path leads to Peachtree Ridge Park, and Button Road Park and the Suwanee Greenway are minutes away. I-85 and Sugarloaf Parkway are close by. The main level has hardwoods in the foyer, dining room, front flex room, kitchen, and breakfast area. The kitchen has new stainless steel appliances. The living room has a fireplace for cooler nights. Then head out to the deck, the seller's favorite part of the home. This extended composite deck is big enough for a grill, a dining table, and seating for friends and family. Cook dinner outside, drink your morning coffee, or end the day with a quiet moment in your own nature lover's haven. Upstairs, the primary suite is oversized with its own bath. The finished daylight basement opens to a large walk-out patio and has plenty of room for movie nights. The sellers have cared for this home over the years, and recent updates include a new HVAC system, new carpet throughout, new LVT in the upstairs hallway and primary suite, and fresh neutral paint. Minutes to Suwanee Town Center and downtown Duluth shopping. A rare find under $500,000 in the sought-out Parsons Elementary zone. Ready for the brochure and blog versions when you are.
- Listing Status:
- Active
- Date Added:
- October 20, 2026
- Data Last Updated:
- October 23, 2026 at 2:09AM
- Listing Office:
- Keller Williams Realty Atl. Partners : 678-318-5000
- Listing Agent:
- Eileen Hill : 678-582-8068
- MLS ID:
- 10876847

- Style: Traditional
- Parking: GarageSide/Rear EntranceParking spaces: 2
- Roofing: Composition
- Windows: Double Pane Windows
- General: BrickVinyl SidingTwoBlock
- HOA Amenities: 0.0
- Originating MLS: Georgia MLS 2
- County: Gwinnett
- Zoning: R7165 055
- Utilities: Cable Available220 Volts
- Water: Public
- Sewer: Septic Tank
- Source: Georgia MLS 2
This listing courtesy of Eileen Hill , Keller Williams Realty Atl. Partners
Monthly Payment
- Principal & Interest $
- Property Taxes $
- Home Insurance $
- VA Funding Fee $

 New - 21 hours ago