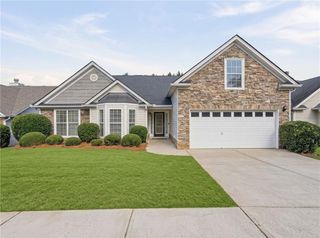
2520 Marthagem Court, Lawrenceville, GA 30043
- 4 beds |
- 3 baths |
- 2,845 sqft
 Single-Family Home
 Built in 2000
 0.79acre lot
 2 car garage
 $151/sqft
 Listed 2 days ago
Property Description
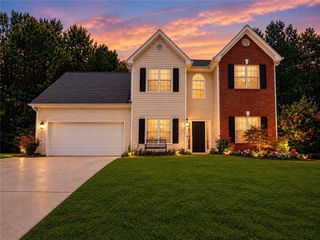
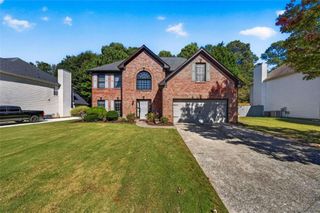
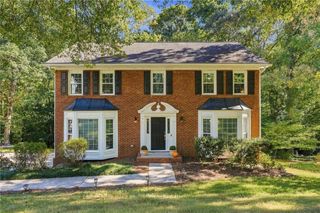
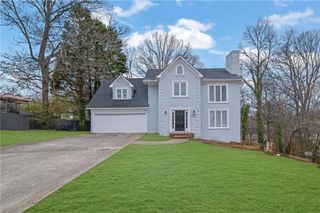
Situated on nearly 0.8 acres, this spacious 4-bedroom, 3-bathroom home with a generously sized bonus room offers a versatile floor plan, recent improvements, and a peaceful setting surrounded by mature trees. Inside, you'll find multiple living spaces, including a fireside living room filled with natural light, a separate dining room, and a charming breakfast nook with built-in seating overlooking the backyard. A main-level bedroom and full bathroom offer added flexibility for guests or a home office, while the spacious upstairs bonus room provides endless possibilities as a media room, playroom, home gym, or additional living area. Recent improvements include a new roof (2025), water heater (2025), luxury vinyl plank flooring on the main level (2025), and septic system servicing (2025). Outside, the wooded backyard provides a private setting with plenty of room to relax, entertain, or make it your own. Complete with a two-car garage and conveniently located near I-85, shopping, dining, and everyday essentials, this home offers a wonderful combination of space, functionality, and accessibility.
- Listing Status:
- Active
- Date Added:
- October 20, 2026
- Data Last Updated:
- October 23, 2026 at 2:09AM
- Listing Office:
- Keller Williams Realty Atlanta Partners : 678-775-2600
- Listing Agent:
- Abigail Wilcox : 678-654-6502
- Contact:
- 678-654-6502
- MLS ID:
- 7854360

- General: Private YardRain Gutters
- Style: Traditional
- Other Structures: Patio
- Pool: None
- Parking: DrivewayGarageGarage Faces FrontLevel Driveway
- Roofing: Shingle
- Windows: None
- General: Brick FrontVinyl SidingTwoSlab
- Road/Access: County Road
- Originating MLS: First Multiple Listing Service
- County: Gwinnett - GA
- Zoning: L41 BB WHITLOCK FARMR7130 041
- View: Trees/Woods
- Fencing: Chain LinkFencedWood
- Utilities: Cable AvailableElectricity AvailableNatural Gas AvailableWater Available110 Volts220 Volts
- Water: Public
- Sewer: Septic Tank
- Source: First Multiple Listing Service
This listing courtesy of Abigail Wilcox , Keller Williams Realty Atlanta Partners
Monthly Payment
- Principal & Interest $
- Property Taxes $
- Home Insurance $
- VA Funding Fee $

 New - 21 hours ago