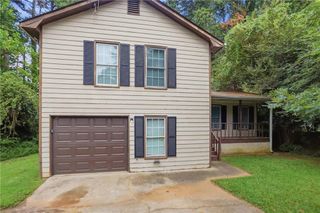
2472 Landington Way, Duluth, GA 30096
- 3 beds |
- 3 baths |
- 1,552 sqft
 Single-Family Home
  Built in 1979
  0.34acre lot
 2 car garage
  $238/sqft
  Listed 1 day ago
Property Description
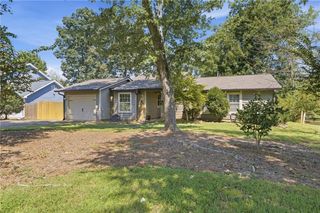
FANTASTICALLY MAINTAINED HOME WITH NUMEROUS UPDATES IN A CONVENIENT DULUTH LOCATION! This move-in-ready home has been exceptionally well cared for, with repairs and maintenance kept up to date throughout the years. The home features a sleek, updated IKEA kitchen with stainless steel appliances, all in excellent condition. Beautiful hardwood flooring extends throughout the main level, while the upper level features durable and low-maintenance LVP flooring—no carpet anywhere in the home. The refrigerator, washer, and dryer will remain with the property for added convenience. Major improvements include an HVAC system replaced in 2020 and a water heater replaced in May 2021. The roof is relatively new, and the gutters were cleaned in 2026. The home also features replaced windows and a newer, quiet garage door motor for smooth and reliable operation. Enjoy a spacious great room featuring a beautiful stone fireplace, along with a generously sized primary bedroom offering two closets. The oversized garage provides excellent additional storage and functionality. Situated on a nice, private lot, this home offers both comfort and convenience with easy access to shopping, Peachtree Industrial Boulevard, I-285, I-85 and surrounding amenities. A well-maintained home with important updates already completed—ready for its next owner to move in and enjoy!
- Listing Status:
- Active
- Date Added:
- September 25, 2026
- Data Last Updated:
- September 26, 2026 at 1:06AM
- Listing Office:
- Elite Atlanta Real Estate, LLC : 404-819-4099
- Listing Agent:
- Jeeyoun Kim : 404-819-4099
- Contact:
- 404-819-4099
- MLS ID:
- 7834592

- General: Private YardRain GuttersOther
- Style: Country
- Other Structures: Front PorchDeck
- Pool: None
- Parking: AttachedCoveredDrivewayGarageGarage Door OpenerGarage Faces Front
- Roofing: CompositionRidge Vents
- Windows: Double Pane Windows
- General: StoneWood SidingTwoSlab
- Road/Access: None
- HOA Amenities: 0.0
- Originating MLS: First Multiple Listing Service
- County: Gwinnett - GA
- Zoning: L9 BA BERKELEY MANOR 1R6238 028
- View: NeighborhoodTrees/Woods
- Fencing: None
- Utilities: Cable AvailableElectricity AvailableNatural Gas AvailableSewer AvailableWater Available110 Volts
- Water: Public
- Sewer: Public Sewer
- Source: First Multiple Listing Service
This listing courtesy of Jeeyoun Kim , Elite Atlanta Real Estate, LLC
Monthly Payment
- Principal & Interest $
- Property Taxes $
- Home Insurance $
- VA Funding Fee $

 New - 21 hours ago