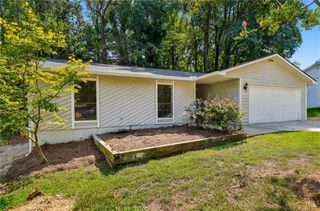
2365 Delfern Drive, Lawrenceville, GA 30044
- 4 beds |
- 3 baths |
- 1,593 sqft
 Single-Family Home
  Built in 2001
  4,356sqft lot
 1 car garage
  $204/sqft
  Listed 21 hours ago
Property Description
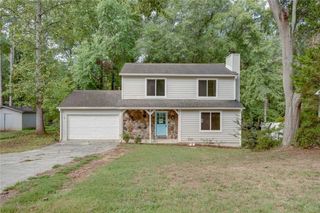
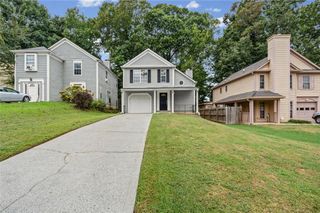
Welcome to 2365 Delfern Dr, this beautiful home offers a spacious two-story layout with a private fenced backyard and a convenient Lawrenceville location. Inside, the home features an inviting living area with a fireplace, durable flooring, and a functional kitchen with plenty of cabinet and counter space. Upstairs, the spacious primary suite features a vaulted ceiling and private bathroom with double vanities, a separate shower, and soaking tub. Updated ceiling fans and fixtures can also be seen throughout portions of the home, while additional bedrooms provide flexibility for family, guests, or a home office. Outside, enjoy a fully fenced backyard surrounded by mature trees, a concrete patio perfect for grilling or relaxing, and a detached storage shed for added convenience. With an attached garage, comfortable living space, and easy access to shopping, dining, and major roadways throughout Lawrenceville and Gwinnett County, this home offers plenty of potential for its next owner.
- Listing Status:
- Active
- Date Added:
- September 25, 2026
- Data Last Updated:
- September 26, 2026 at 1:06AM
- Listing Office:
- Keller Williams Realty Atlanta Partners : 678-318-5000
- Listing Agent:
- Bonds Realty Group : 678-269-1155
- Contact:
- 678-269-1155
- MLS ID:
- 7844510

- General: Private YardShed(s)
- Style: Traditional
- Other Structures: Patio
- Pool: None
- Parking: GarageGarage Faces FrontParking spaces: 0
- Roofing: CompositionShingle
- Windows: Insulated Windows
- General: Brick VeneerVinyl SidingTwoSlab
- Road/Access: City Street
- HOA Amenities: 225.0Annually
- Originating MLS: First Multiple Listing Service
- County: Gwinnett - GA
- Zoning: L4 BA MELROSE PARK
- View: Neighborhood
- Fencing: Back Yard
- Utilities: Cable AvailableElectricity AvailableNatural Gas AvailableSewer AvailableWater Available110 Volts
- Water: Public
- Sewer: Public Sewer
- Source: First Multiple Listing Service
This listing courtesy of Bonds Realty Group , Keller Williams Realty Atlanta Partners
Monthly Payment
- Principal & Interest $
- Property Taxes $
- Home Insurance $
- VA Funding Fee $

 New - 21 hours ago