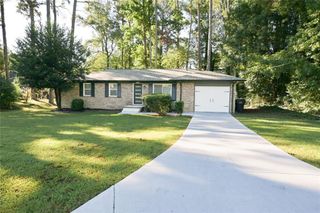
2494 Rhoanoke Drive, Duluth, GA 30096
- 3 beds |
- 2 baths |
- 1,272 sqft
 Single-Family Home
  Built in 1981
  0.28acre lot
 2 car garage
  $275/sqft
  Listed 3 days ago
Property Description
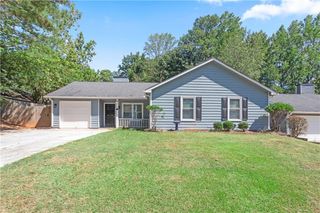
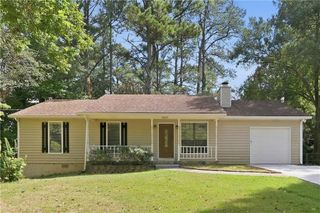
Welcome to 2494 Rhoanoke Drive, a well-maintained three-bedroom, two-bath ranch offering comfortable one-level living just minutes from Downtown Duluth. Many of the big-ticket improvements have already been taken care of, including a new roof, new windows, new sliding glass door, fresh exterior paint and a new deck. Inside, hardwood floors run through much of the home except for Kitchen and baths. The spacious fireside family room offers plenty of room to gather with new sliding door to deck. Separate dining area. Kitchen with white cabinets, granite counters, subway tile backsplash, gas range and stainless appliances. All three bedrooms are conveniently located on the main level. Outside, enjoy a level driveway, level front yard with charming front porch and fenced, level backyard, plus the new deck overlooking the yard. An oversized two-car garage provides additional space, while the walk-in crawl space with a concrete floor offers surprisingly useful storage. With no HOA it would also make a great rental property - seller rented for last two years for $2200. A location just minutes from Downtown Duluth, this home offers a great combination of value, convenience and practical updates.
- Listing Status:
- Active
- Date Added:
- October 2, 2026
- Data Last Updated:
- October 5, 2026 at 6:06PM
- Listing Office:
- Berkshire Hathaway HomeServices Georgia Properties : 770-844-8484
- Listing Agent:
- Andraya Powell : 770-713-8828
- Contact:
- 770-844-8484
- MLS ID:
- 7848267

- General: Private EntrancePrivate YardShed(s)
- Style: RanchTraditional
- Other Structures: Front PorchDeck
- Pool: None
- Parking: GarageParking spaces: 2
- Roofing: Composition
- Windows: Double Pane WindowsInsulated Windows
- General: Wood SidingCedarOneBlockConcrete Perimeter
- Road/Access: County Road
- HOA Amenities: Sewer0.0
- Originating MLS: First Multiple Listing Service
- County: Gwinnett - GA
- Zoning: L2 BB FOREST CREEK #1 SEC 1R6236 131
- View: Rural
- Fencing: Back YardFencedChain Link
- Utilities: Cable AvailableElectricity AvailableNatural Gas AvailableSewer AvailableUnderground UtilitiesWater AvailablePhone Available220 Volts
- Water: Public
- Sewer: Public Sewer
- Source: First Multiple Listing Service
This listing courtesy of Andraya Powell , Berkshire Hathaway HomeServices Georgia Properties
Monthly Payment
- Principal & Interest $
- Property Taxes $
- Home Insurance $
- VA Funding Fee $

 New - 3 days ago