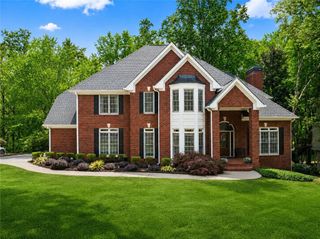
2511 Royston Drive, Duluth, GA 30097
- 5 beds |
- 5 baths |
- 4,494 sqft
 Single-Family Home
  Built in 2006
  7,841sqft lot
 2 car garage
  $156/sqft
  Listed 10 days ago
Property Description
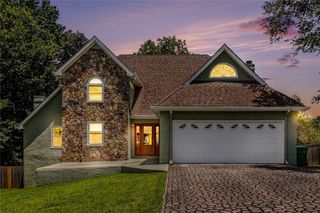
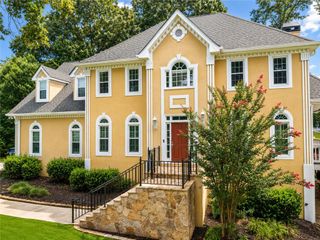
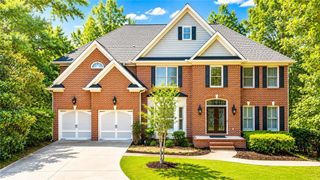
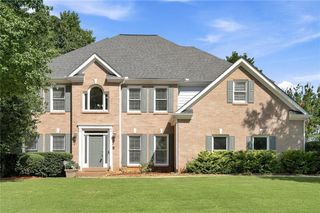
Recently renovated 5-bedroom, 5-full-bath home situated on a cul-de-sac in a highly desirable Duluth location. This four-sides brick residence features fresh interior paint, new flooring throughout, a new main-level AC, a new refrigerator, and an updated garage floor. A flexible dining area at the entrance is ideal for a den or home office, and a bedroom suite with a full bath is located on the main level. The oversized primary suite includes a sitting area and a private deck. Two spacious secondary bedrooms share a Jack-and-Jill bathroom, while an additional upstairs bedroom has its own private full bath. The finished basement includes a new HVAC system, a full bathroom, and four versatile living spaces suitable for a media room, gym, office, or additional living area. Outdoor features include two decks, a patio, and concrete paving on the side and rear. The private wooded backyard and front-facing little community park provide a peaceful setting. Community pool and playground. Located in an excellent school district with convenient access to shopping, dining, and major routes, the property is also near three parks and trails. This home combines quality, location, and value with a list price below its recent appraised value.
- Listing Status:
- Active
- Date Added:
- July 16, 2026
- Data Last Updated:
- July 26, 2026 at 9:06PM
- Listing Office:
- McKinley Properties, LLC. : 678-691-4048
- Listing Agent:
- FANG YANG : 678-907-8897
- MLS ID:
- 7806000

- General: Other
- Style: Traditional
- Other Structures: BreezewayFront PorchDeckPatioCovered
- Pool: None
- Parking: DrivewayGarage
- Roofing: Composition
- Windows: Bay Window(s)
- General: Brick 3 SidesThree Or More
- Road/Access: City Street
- HOA Amenities: 840.0Annually
- Originating MLS: First Multiple Listing Service
- County: Gwinnett - GA
- Zoning: L46 CRESSWELLR7201 312
- View: Other
- Fencing: None
- Utilities: Cable AvailableElectricity AvailableNatural Gas AvailablePhone AvailableSewer AvailableUnderground UtilitiesWater Available110 Volts
- Water: Public
- Sewer: Public Sewer
- Source: First Multiple Listing Service
This listing courtesy of FANG YANG , McKinley Properties, LLC.
Monthly Payment
- Principal & Interest $
- Property Taxes $
- Home Insurance $
- VA Funding Fee $

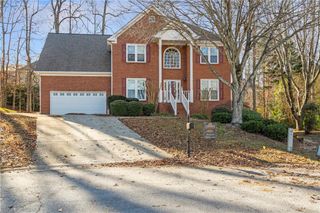
 New - 1 day ago