2249 Larkspur Run Drive, Duluth, GA 30097
- 6 beds |
- 5 baths |
- 4,671 sqft
 Rental
 Built in 2014
 8,712sqft lot
 2 car garage
 $1/sqft
 Listed 20 days ago
Property Description
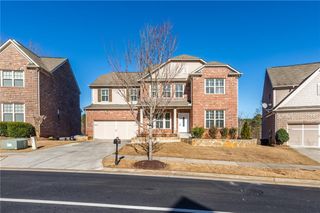
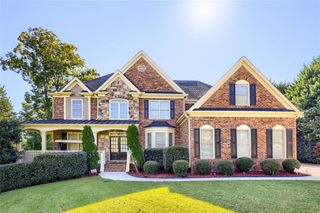
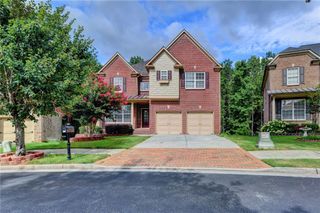
BEAUTIFUL HOME FOR RENT – AVAILABLE IMMEDIATELY! Welcome to 2249 Larkspur Run Drive, nestled in the heart of the highly desirable Sugarloaf area! This stunning, move-in-ready, four-sided brick home offers an exceptional combination of elegance, comfort, and convenience. Situated on a peaceful cul-de-sac, the home features a spacious, beautifully maintained interior with fresh paint, a newer roof, a finished basement complete with a theater room, and a fabulous two-story deck overlooking a gorgeous, private backyard with a custom swing—perfect for relaxing, entertaining, and enjoying outdoor living! Located in the sought-after Peachtree Ridge High School district, with convenient access to excellent shopping, restaurants, parks, major highways, and everyday amenities. Enjoy the charm of an established neighborhood, a beautiful setting, and an unbeatable location in the heart of Sugarloaf! Immaculate, spacious, and ready for immediate occupancy! Don’t miss this wonderful opportunity to lease a beautiful home in one of the area’s most desirable locations. Schedule your private showing today!
- Listing Status:
- Active
- Date Added:
- October 22, 2026
- Data Last Updated:
- November 12, 2026 at 1:06AM
- Listing Office:
- Virtual Properties Realty.com : 770-495-5050
- Listing Agent:
- Kareena Jiwani : 678-790-8650
- Contact:
- 678-790-8650
- MLS ID:
- 7857674

- General: Private EntrancePrivate Yard
- Style: Traditional
- Other Structures: Front PorchDeckCovered
- Pool: None
- Parking: DrivewayGarageGarage Door OpenerGarage Faces Front
- Roofing: CompositionShingle
- Windows: Bay Window(s)Double Pane Windows
- General: Brick 3 SidesHardiPlank TypeThree Or More
- Road/Access: Private Road
- Originating MLS: First Multiple Listing Service
- County: Gwinnett - GA
- View: Creek/StreamNeighborhoodTrees/Woods
- Fencing: None
- Utilities: Electricity AvailableNatural Gas AvailablePhone AvailableWater Available
- Source: First Multiple Listing Service
This listing courtesy of Kareena Jiwani , Virtual Properties Realty.com