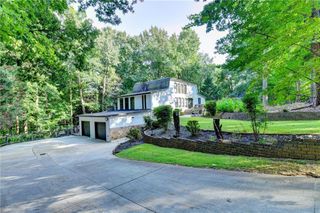
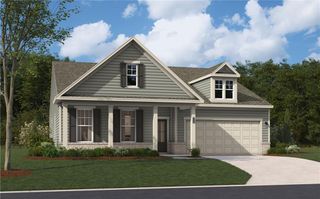
2575 Harman Park Court NW, Duluth, GA 30097
- 4 beds |
- 3 baths |
- 3,016 sqft
 Single-Family Home
  Built in 2000
  9,148sqft lot
 2 car garage
  $212/sqft
  Listed 3 months ago
Property Description
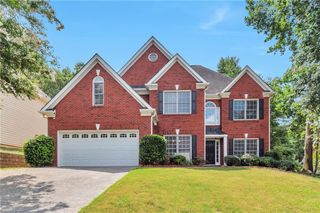
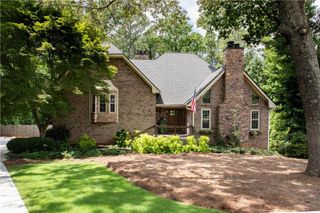
Buyer's financing fell through**** Situated on a quiet cul-de-sac in the desirable Sugarloaf Park community, this four-sided brick home offers over 3,000 square feet of primarily main-level living, complemented by an upper-level bonus room ideal for a fourth bedroom, home office, or media space. Inside, you’re welcomed by soaring ceilings, extensive trim work, and a light-filled, open layout. The fireside great room features custom built-ins and a wall of windows overlooking the private backyard, creating a space that feels both spacious and inviting. The kitchen is designed for everyday living and entertaining, offering granite countertops, a center island, gas cooktop, double ovens, and abundant cabinetry, all flowing seamlessly into the main living areas. The oversized primary suite on the main level provides a true retreat, complete with vaulted ceilings, a sitting area, and a spacious bath with whirlpool tub, separate shower, and dual vanities. Secondary bedrooms are generously sized, each with ample closet space. Step outside to enjoy a private, landscaped yard with a patio—perfect for relaxing or hosting. Located in a swim/tennis community within the Peachtree Ridge High School district and just minutes to Sugarloaf Parkway, Peachtree Industrial, shopping, and dining, this home offers the rare combination of main-level living, space, and location. Water heater replaced 2021.
- Listing Status:
- Pending
- Date Added:
- April 15, 2026
- Data Last Updated:
- August 11, 2026 at 3:09PM
- Listing Office:
- Keller Williams Realty Atlanta Partners : 678-775-2600
- Listing Agent:
- The Discover A Home Team : 470-238-9765
- Contact:
- 470-238-9765
- MLS ID:
- 7752680

- General: Double VanityEntrance FoyerHigh Ceilings 10 ft MainHigh Speed InternetHis and Hers ClosetsTray Ceiling(s)Walk-In Closet(s)
- Rooms: Bonus RoomFamily RoomOffice
- Appliances: DisposalDishwasherDouble OvenGas CooktopGas Water HeaterRange HoodRefrigeratorSelf Cleaning Oven
- Laundry: In HallLaundry RoomMain Level
- Basement: None
- Flooring: CarpetCeramic TileHardwood
- A/C: Central Air
- Heating: Forced Air
- Fireplace: MasonryFireplaces: 1
- Disability Feature: None
- Eco/Green Feature: NoneNone
- General: Private Yard
- Style: Ranch
- Other Structures: Front PorchPatio
- Pool: None
- Parking: AttachedGarageParking spaces: 2
- Roofing: Composition
- Windows: Insulated Windows
- General: Brick 4 SidesOne and One HalfSlab
- Road/Access: City Street
- HOA Amenities: SwimTermiteTennis75.0Monthly
- Originating MLS: First Multiple Listing Service
- County: Gwinnett - GA
- Zoning: L86 BA SUGARLOAF PARK #2 PB84-67R7120 232
- View: Neighborhood
- Fencing: FencedPrivacyWood
- Utilities: Cable AvailableElectricity AvailableNatural Gas AvailablePhone AvailableSewer AvailableUnderground UtilitiesWater Available110 Volts220 Volts in Laundry
- Water: Public
- Sewer: Public Sewer
- Source: First Multiple Listing Service
This listing courtesy of The Discover A Home Team , Keller Williams Realty Atlanta Partners
Monthly Payment
- Principal & Interest $
- Property Taxes $
- Home Insurance $
- VA Funding Fee $