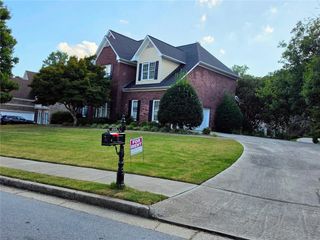
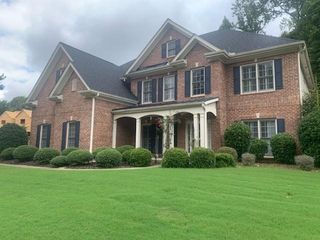
3216 Canter Way, Duluth, GA 30097
- 5 beds |
- 4 baths |
- 3,365 sqft
 Rental
 Built in 1999
 10,454sqft lot
 —— car garage
 $1/sqft
 Listed 16 days ago
Property Description
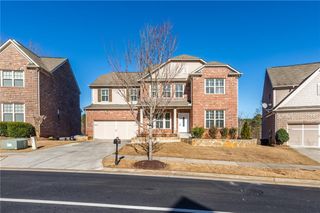
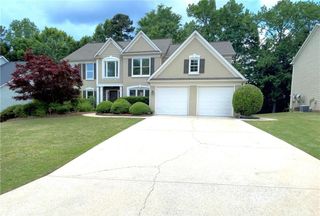
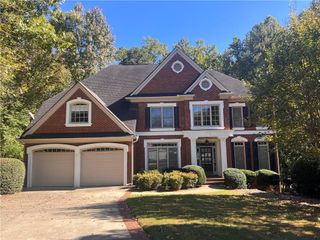
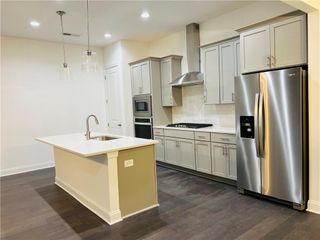
Welcome to this stunning three-sided brick, two-story home that combines timeless architecture with bright, modern living. A dramatic two-story foyer sets the tone the moment you enter, opening into a soaring two-story family room filled with natural light — an impressive centerpiece for both everyday life and entertaining. Throughout the main level, you’ll find wood floors, fresh paint, and an open, flowing layout that feels spacious and inviting. The updated kitchen features stainless steel appliances, generous cabinetry, and seamless connection to the living and dining areas, making it ideal for gatherings and comfortable daily living. With five bedrooms and four full bathrooms, this home offers exceptional flexibility. The serene owner’s suite includes a private balcony, perfect for morning coffee or unwinding at the end of the day. Additional bedrooms provide space for family, guests, a home office, or multi-use needs. Outside you’ll have a covered patio overlooking a private backyard, offering a peaceful retreat for relaxation, grilling, or outdoor entertaining. Located in a safe neighborhood with top-rated schools, this home also offers easy access to major highways, plus nearby shopping, dining, and everyday essentials. It’s move-in ready and delivers the perfect blend of space, style, and location.
- Listing Status:
- Active
- Date Added:
- October 30, 2026
- Data Last Updated:
- November 11, 2026 at 11:09PM
- Listing Office:
- Virtual Properties Realty. Biz : 770-495-5050
- Listing Agent:
- Kelly Johnson : 404-438-5668
- Contact:
- 404-438-5668
- MLS ID:
- 7859206

- General: BalconyPrivate Entrance
- Style: Traditional
- Other Structures: DeckCovered
- Pool: None
- Parking: AttachedGarage Door Opener
- Roofing: Shingle
- Windows: Double Pane Windows
- General: Brick 3 SidesTwo
- Road/Access: None
- Originating MLS: First Multiple Listing Service
- County: Gwinnett - GA
- Zoning: R7201 239
- View: NeighborhoodTrees/Woods
- Fencing: None
- Utilities: Cable AvailableElectricity AvailableNatural Gas Available
- Source: First Multiple Listing Service
This listing courtesy of Kelly Johnson , Virtual Properties Realty. Biz