3157 Islesworth Trace, Suwanee, GA 30024
- 5 beds |
- 4 baths |
- 3,489 sqft
 Rental
 Built in 2002
 —— sqft lot
 2 car garage
 $1/sqft
 Listed 13 days ago
Property Description
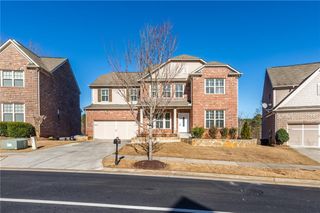
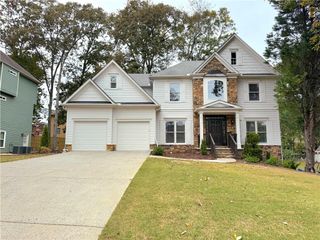
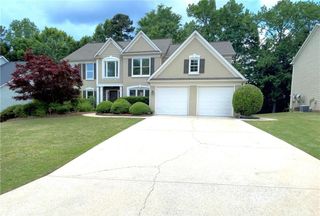
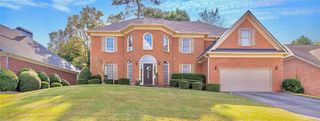
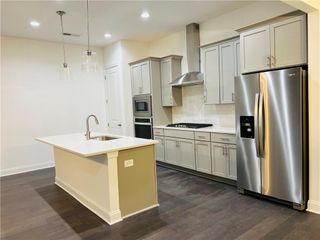
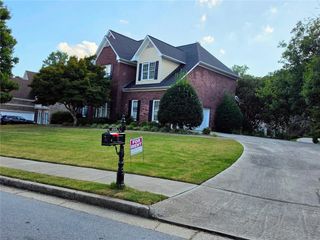
Nestled in a quiet cul-de-sac within the highly desirable gated community of Stonebrier, this exceptional home offers the perfect blend of security, comfort, and resort-style living in the heart of Duluth! Step inside to discover gleaming oak hardwood floors throughout the main level and a dramatic two-story living room filled with natural light. The main level is thoughtfully designed for both hosting and daily convenience, featuring a formal dining room that comfortably seats 12, a main-level guest bedroom with a full bath, and a dedicated laundry room complete with a utility sink. Upstairs, the expansive owner’s suite serves as a true private retreat, featuring a cozy sitting area, his-and-hers walk-in closets, and a spacious spa-like bath with a separate shower and soaking tub. Two additional bedrooms are connected by a convenient Jack-and-Jill bathroom. Out back, escape to your private oasis—a tree-lined backyard with a covered deck, perfect for sipping morning coffee surrounded by nature. Community amenities include a neighborhood clubhouse, an Olympic-style swimming pool, and tennis courts. Unbeatable location with easy access to I-85, top-rated schools, dining, and shopping. Move-in ready—welcome home!
- Listing Status:
- Active
- Date Added:
- October 29, 2026
- Data Last Updated:
- November 11, 2026 at 11:09PM
- Listing Office:
- Pinehill Realty Corporation : 678-935-7020
- Listing Agent:
- JOANNE LEE : 678-770-1136
- Contact:
- 678-935-7020
- MLS ID:
- 7861184

- General: GardenOther
- Style: Traditional
- Other Structures: Front PorchDeck
- Pool: None
- Parking: AttachedGarageGarage Door OpenerGarage Faces FrontKitchen LevelLevel Driveway
- Roofing: Shingle
- Windows: Double Pane Windows
- General: BrickCement SidingTwo
- Road/Access: City Street
- Originating MLS: First Multiple Listing Service
- County: Gwinnett - GA
- View: NeighborhoodTrees/Woods
- Fencing: None
- Utilities: Cable AvailableElectricity AvailableNatural Gas AvailableWater Available
- Source: First Multiple Listing Service
This listing courtesy of JOANNE LEE , Pinehill Realty Corporation